
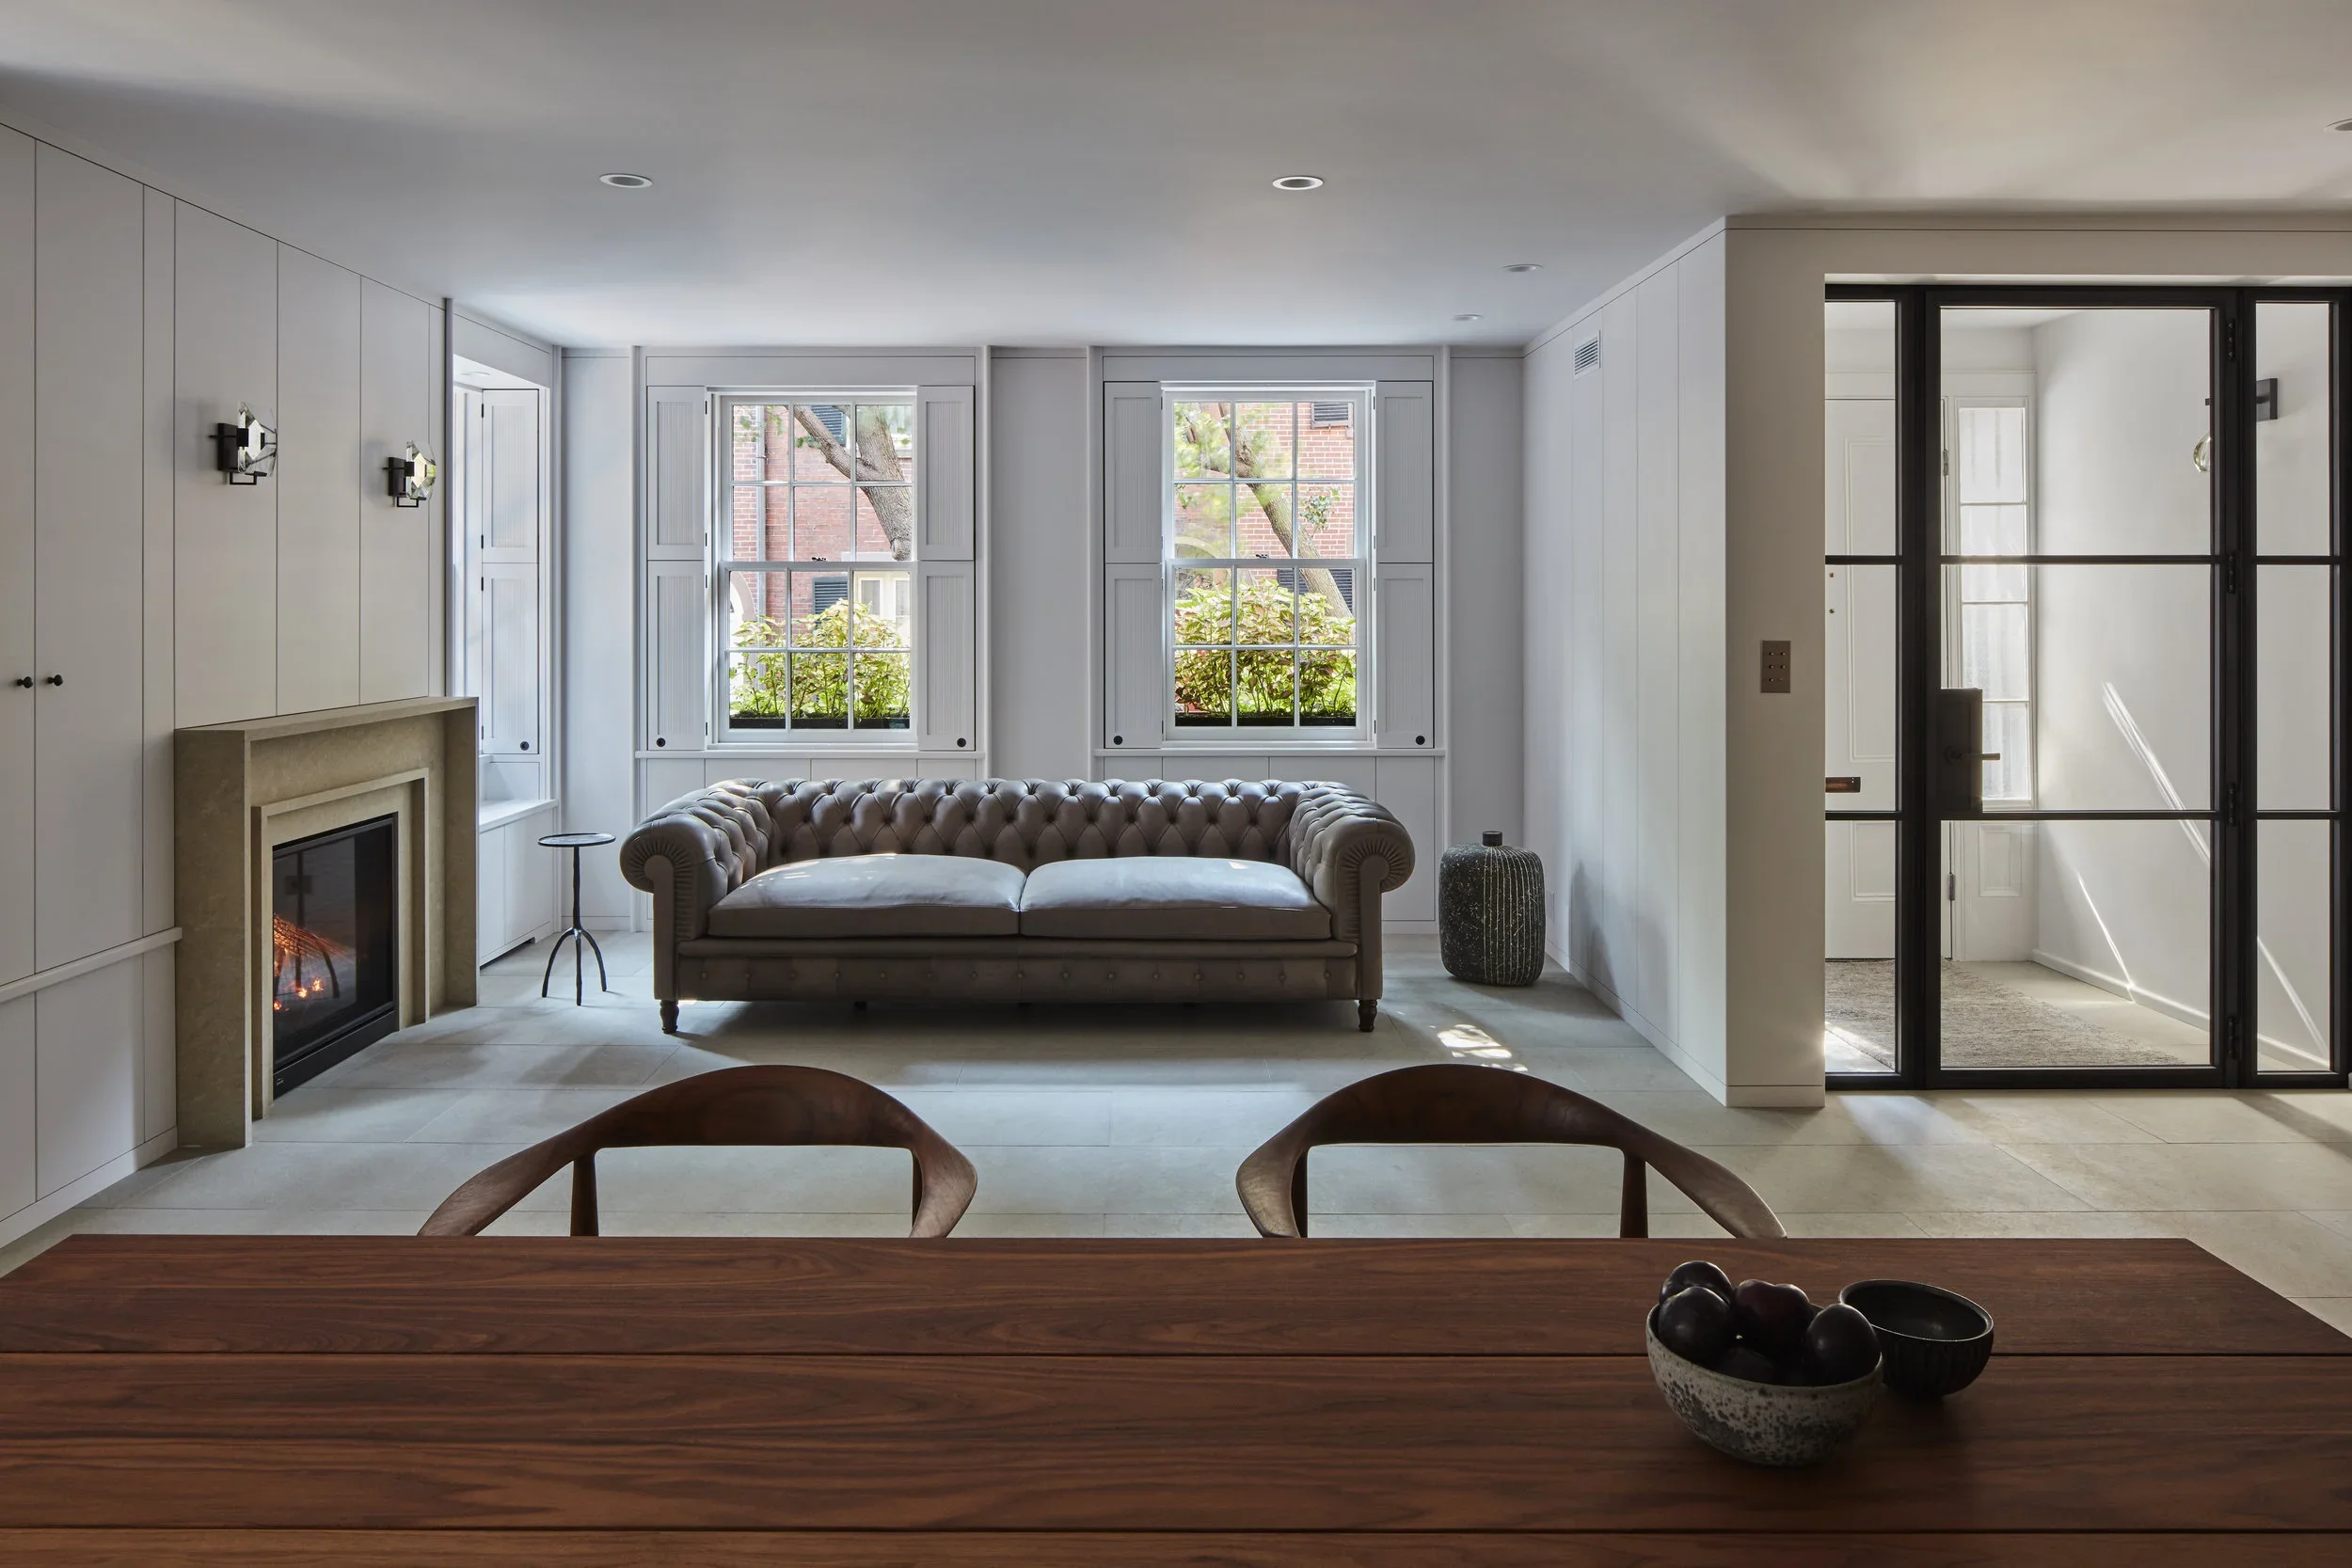
Kennard Architects designs whole-home renovations across Boston and Eastern Massachusetts. Row houses from 1865, colonials from the 1920s, lofts carved out of old industrial buildings. Since 1999.
A renovation is harder than a new house. You inherit the framing, the ceiling heights, the wall that turns out to be carrying the roof.
The advantage is that an old house has already told you what it wants to be. The work is listening before deciding.
What we design
Whole-home renovations. Plan, systems, envelope, finishes. Most of what we do.
Historic and antique houses. An 1865 South End row house. A Beacon Hill townhouse across six floors. An antique colonial in Brookline. Original fabric stays where it earns its place.
Kitchens, baths, and primary suites. Rarely just one room. A kitchen usually moves a wall, and a wall usually moves the plan.
Systems and envelope. Insulation, air sealing, mechanicals, windows. The least visible work, and often the part that changes daily life most.
We Begin With A Clean Slate
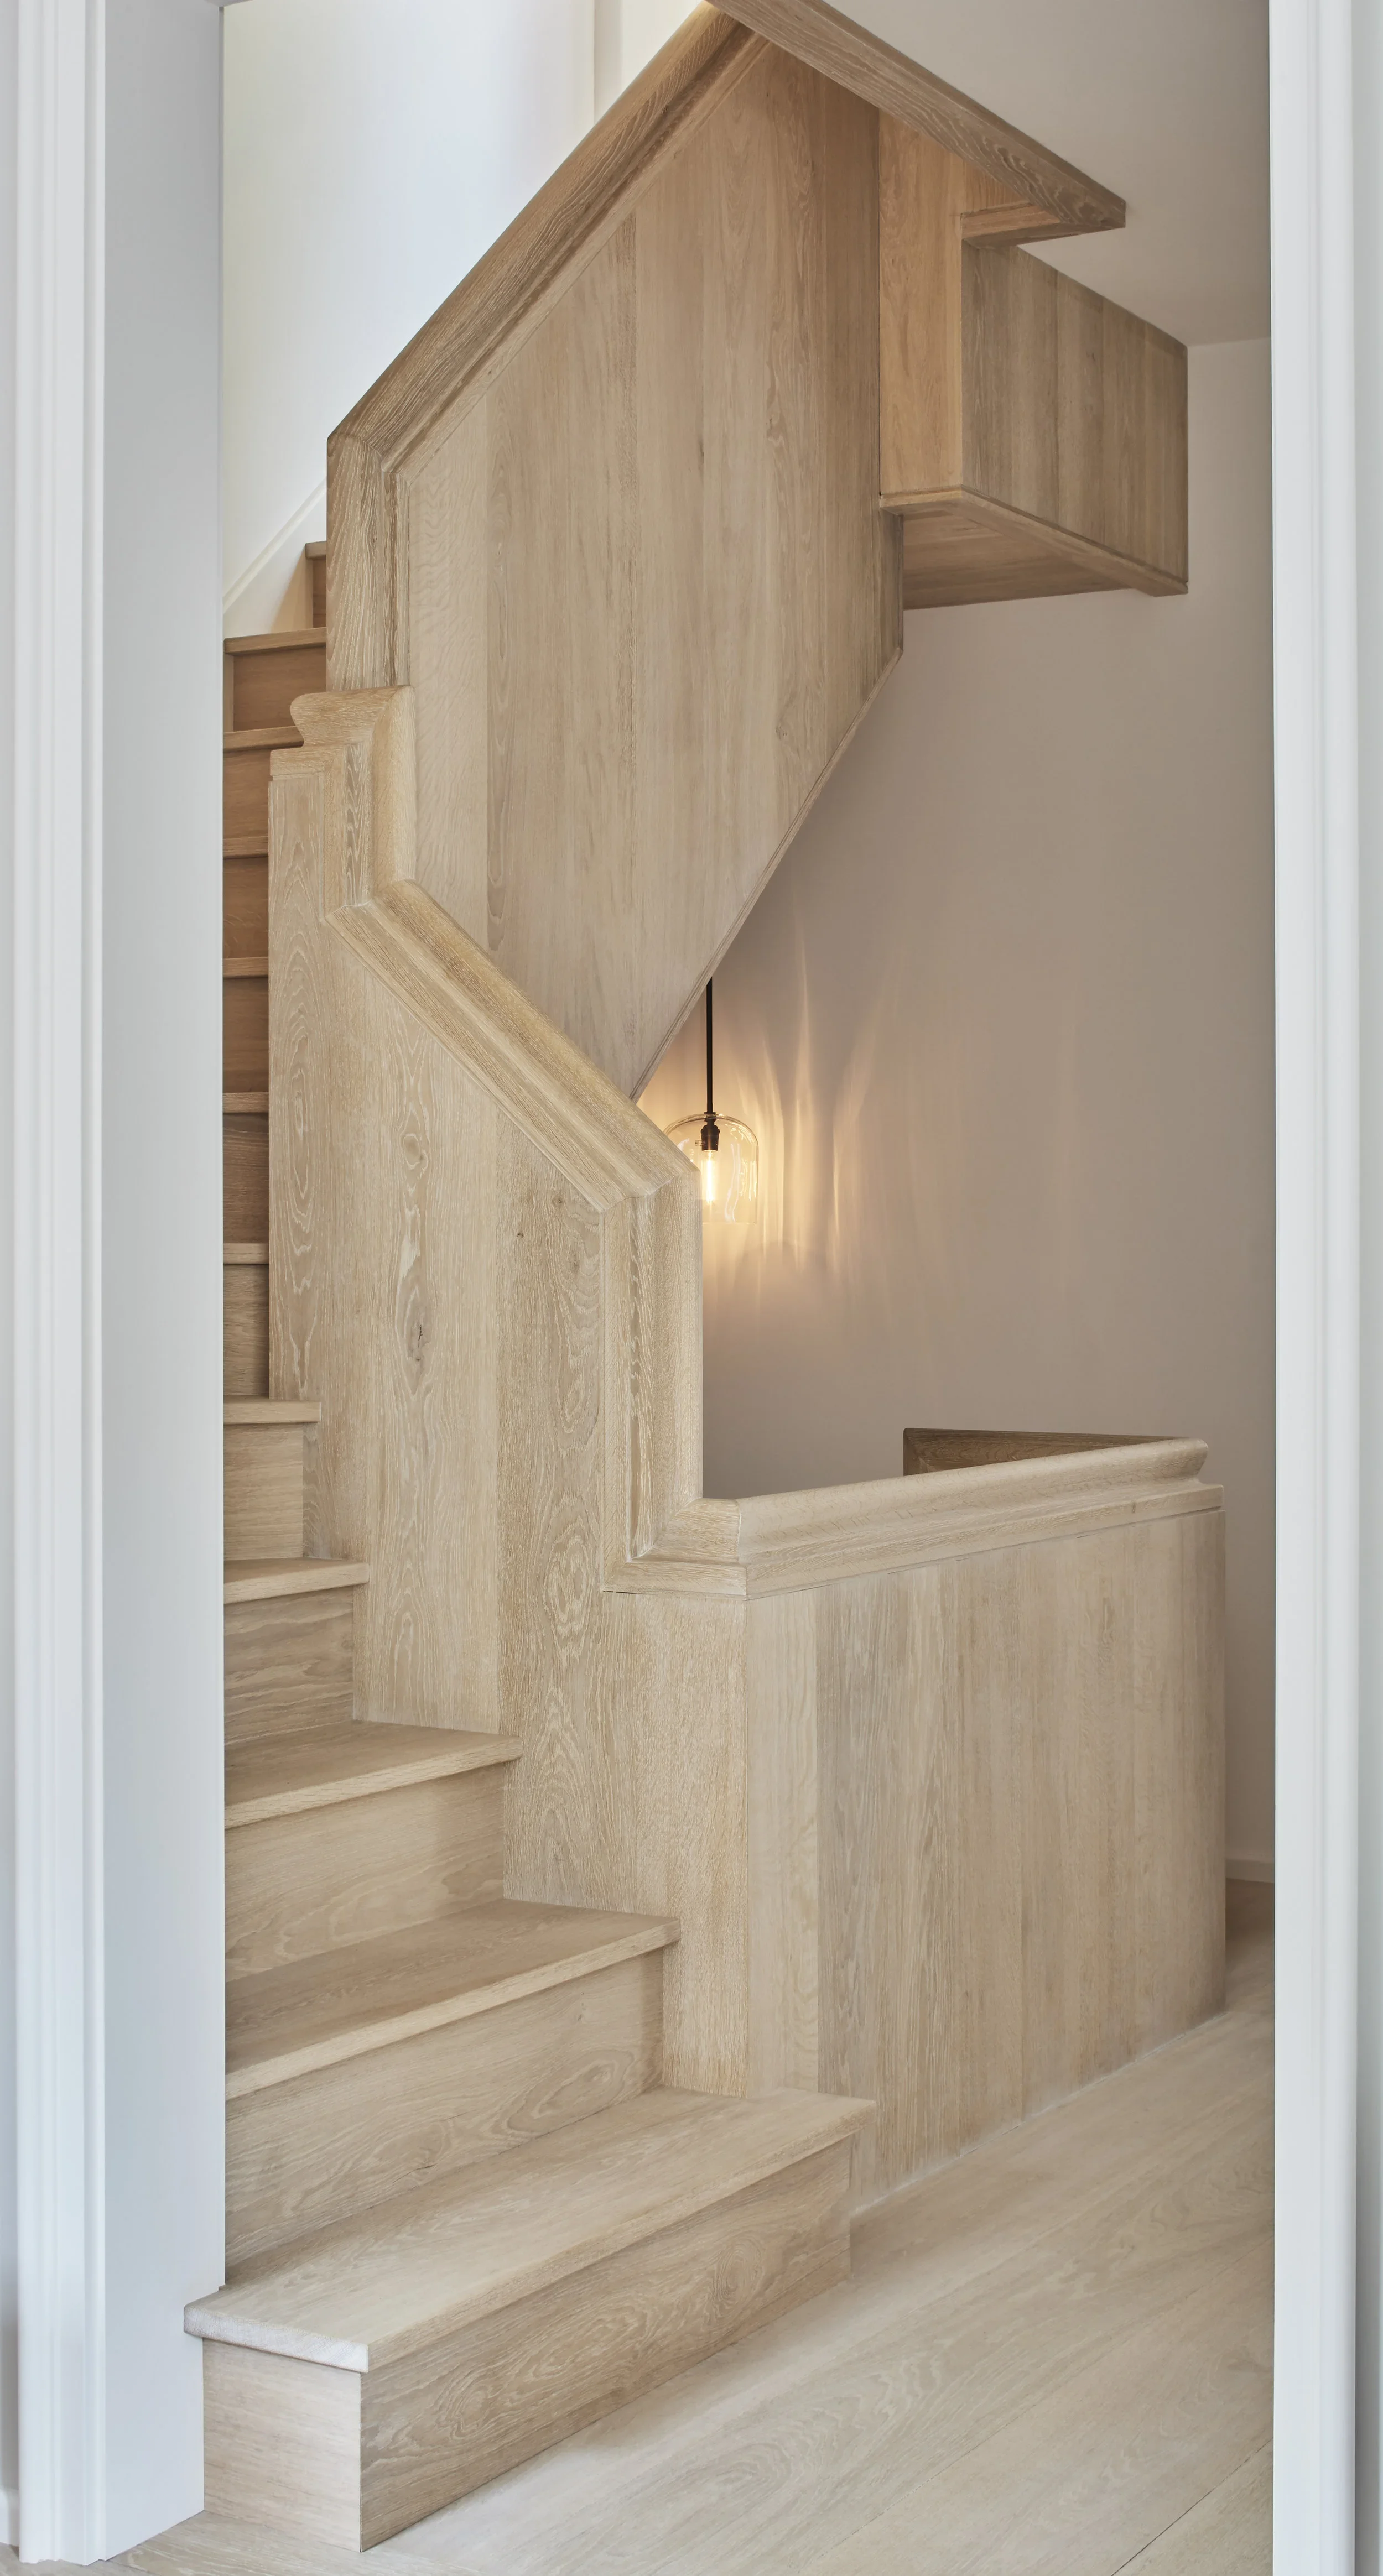
In more than 25 years, we have never designed the same house twice.
No house style waits to be applied to your plan. We start with how you actually live — where you eat, who comes over, what you have outgrown. Then the house, and the site: its light, its views, the way the ground falls away behind it.
This is why the first meetings are mostly listening.
How the house will feel
Where the light lands at four o'clock in November. Whether the kitchen can see the room where the children do homework. Where you set the groceries down.
We design for these first and resolve the plan around them. In a North End loft, it meant ten-foot sliding partitions that divide the plan without closing off the harbor.
A renovated house should feel less like a house that was fixed and more like one that was finally understood.
The drawings are the difference
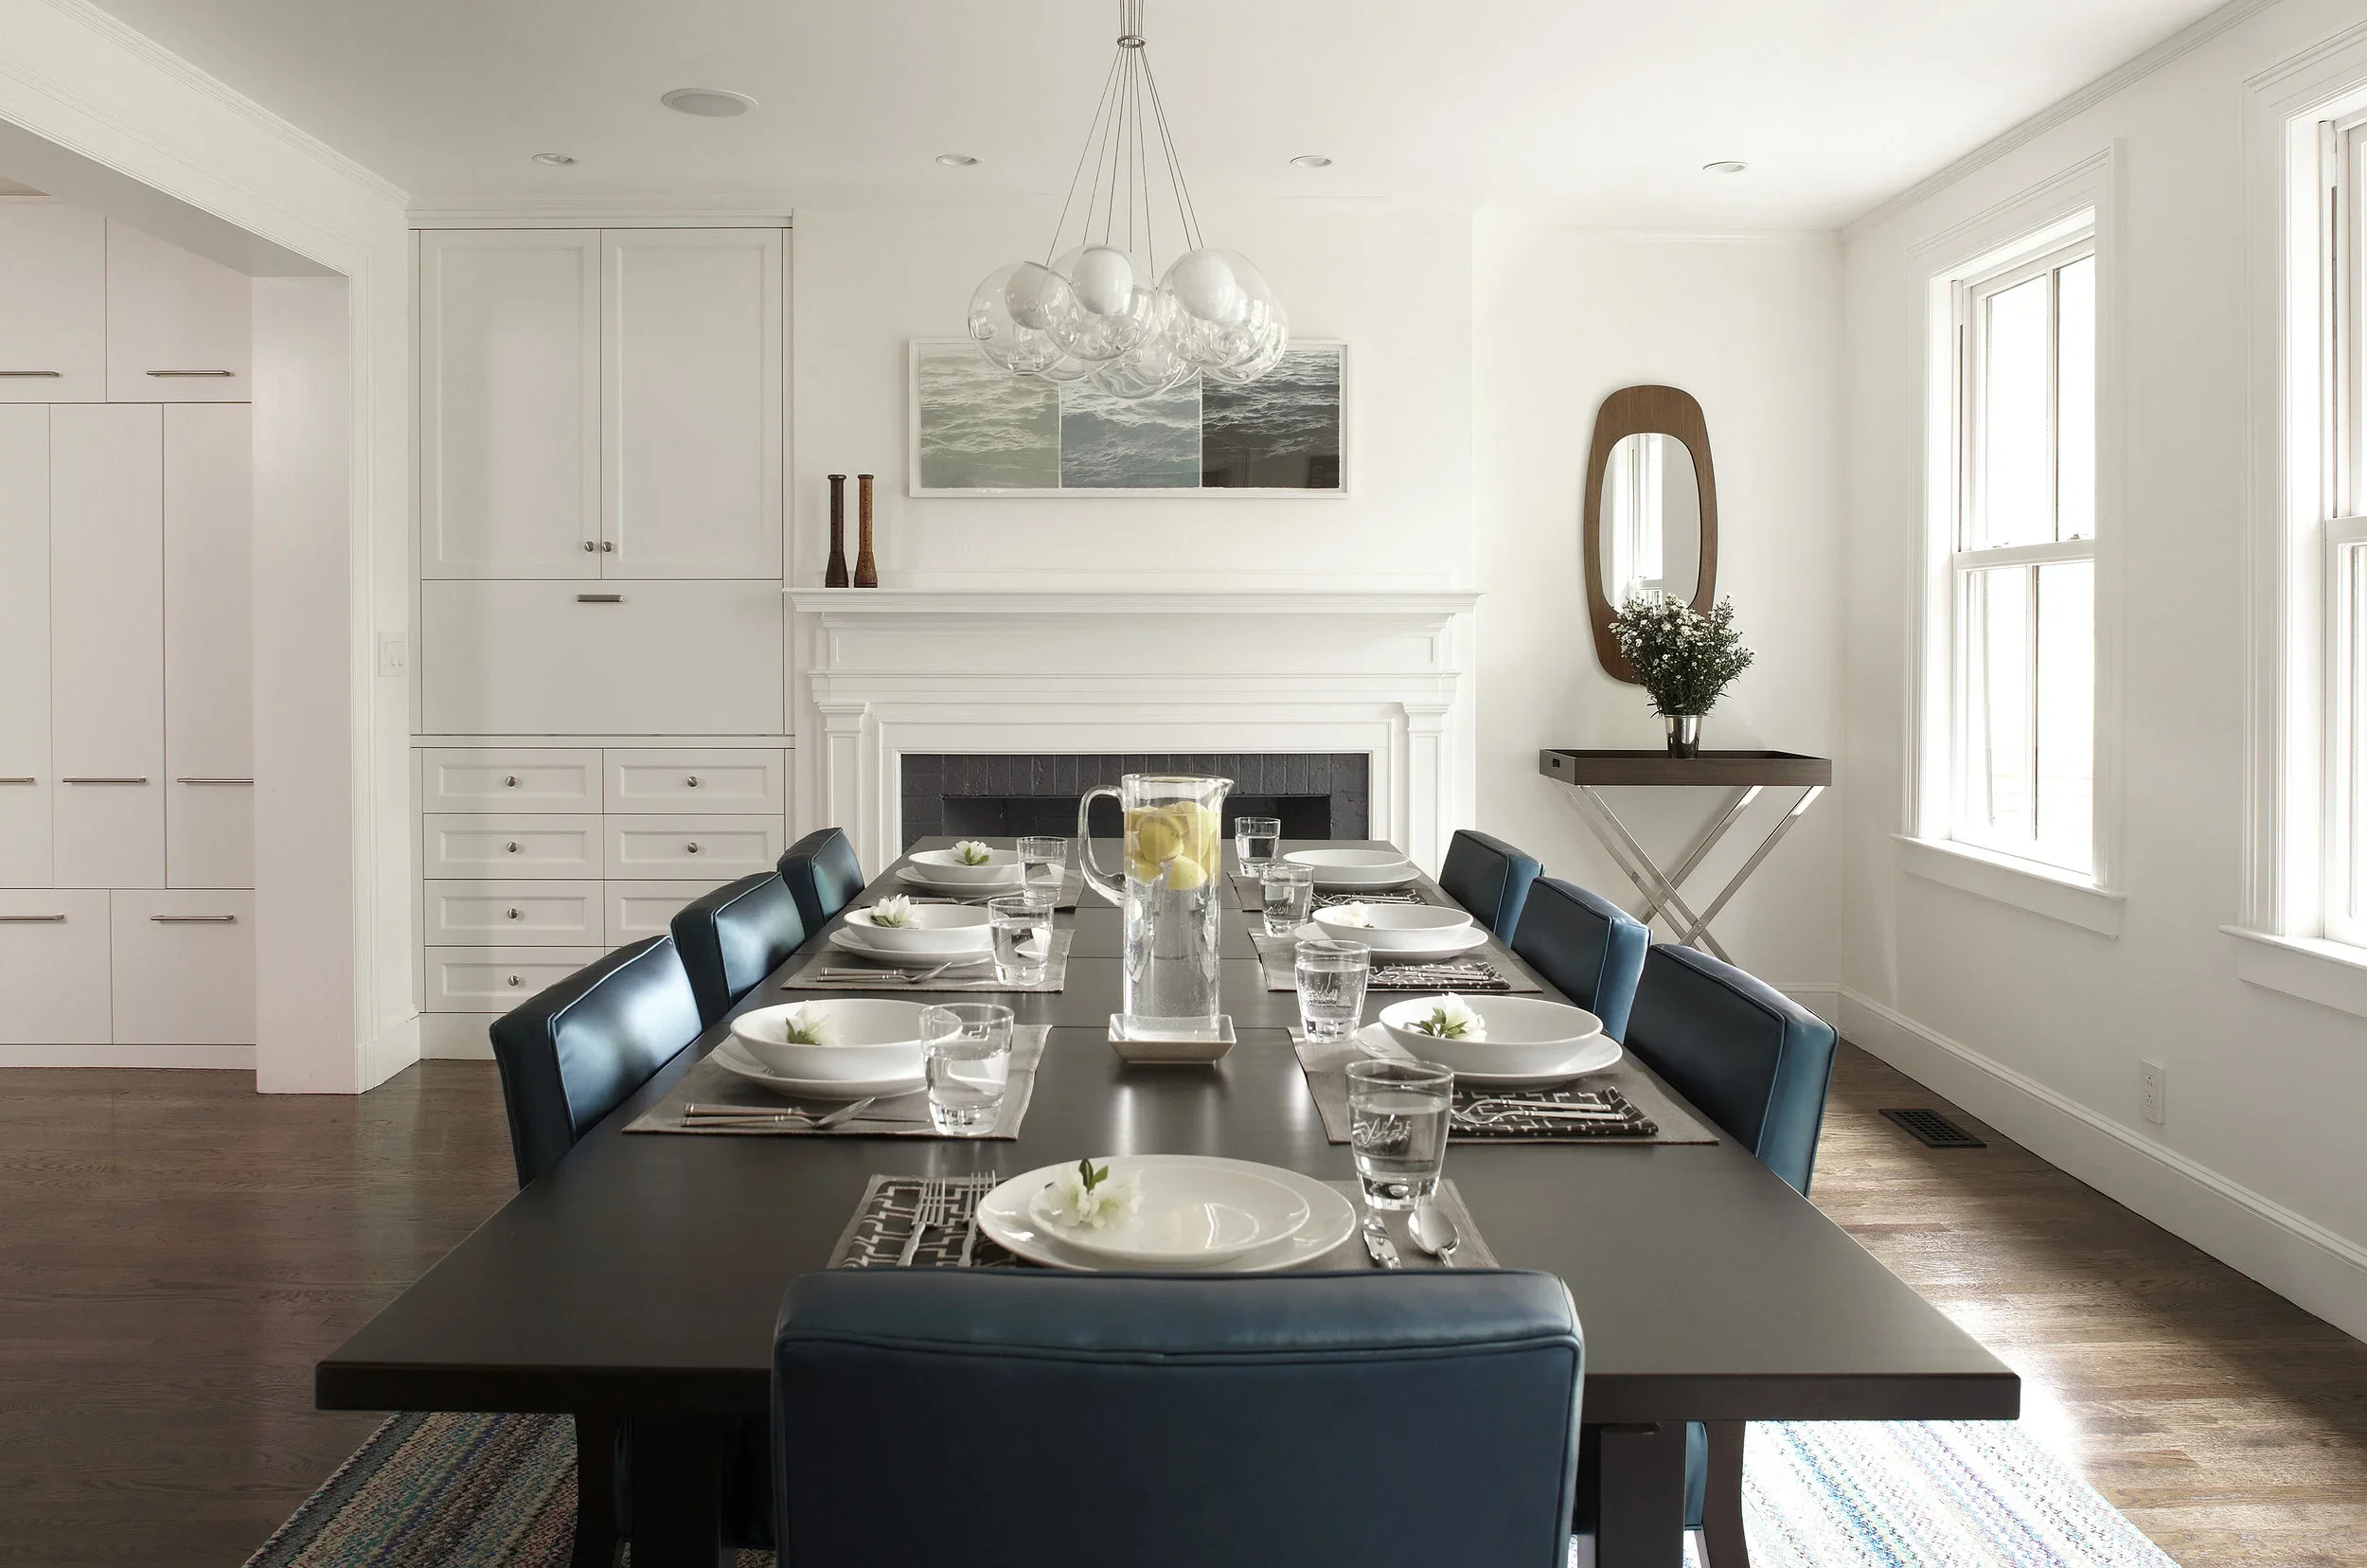
We draw the wall. How it is framed, how it is insulated, where the air barrier goes, what the plaster does at the ceiling, how the base meets the floor. Finishes, fixtures, lighting, paint.
A specification that says R34 walls is a target. The drawing that shows how the insulation, the sheathing, and the air barrier stack up to reach R34 — and what happens where that wall meets a window — is the part that gets built.
This matters twice over. A renovation is a series of collisions between what exists and what is proposed, and every collision that isn't drawn gets resolved on site, by a carpenter, under time pressure, without you there.
Complete documents also let builders bid the same scope. It's the only way a bid means anything.
What is not drawn is left to chance.
Performance, without dogma
Most clients want a house that is comfortable, quiet, and cheap to run. Some want to go further.
We have designed a net-zero home in Milton and a home in Newton built to a HERS index of 24 — where 100 represents a home built to code and 0 uses no net purchased energy.
Renovation constraints differ; you're improving an envelope that already exists. But the order holds: air sealing, then insulation, then equipment sized to the house you actually built.
We set the goal with you and engineer honestly toward it, alongside whatever Massachusetts energy code applies in your town — base, stretch, or specialized. Environmental goals shouldn't feel like creative restrictions, or like boxes to check.
Renovation architects across Greater Boston
We work throughout Boston and Eastern Massachusetts — recent renovations in Beacon Hill, the South End, the North End, Cambridge, Brookline, Newton, Winchester, Milton, and Lincoln.
We take on a small number of projects at a time. Joseph Kennard is involved in each one, from the first conversation through construction.
Selected renovations
BROOKLINE COLONIAL
CENTRAL SQUARE ECLECTIC
Common questions
-
A contractor executes a renovation. An architect decides what it should be — what comes out, what gets added, how the plan resolves. If you're replacing what exists in place, you may not need one. If walls are moving, that thinking has to happen before demolition starts.
-
Design-build gives you one contract and one point of contact, which suits straightforward projects. An independent architect works only for you — we're not also pricing the construction, so the design isn't shaped by what's easiest to build. It also lets you competitively bid the work.
-
Usually a percentage of construction cost or a fixed fee. Compare what's included, not the percentage — whether the fee covers full construction documents and site visits, or stops at a permit set.
-
It depends on the bones. Good structure, good ceiling heights, a workable footprint — usually worth renovating. Poorly sited or structurally compromised, often not. We can usually tell you within one visit.
-
Yes. Much of our work is on houses over a century old. Massachusetts has more than 200 local historic districts — the first established on Beacon Hill in 1955 — and in each one a district commission reviews exterior changes visible from the street. We have worked inside them. The design work is deciding what to keep, what to restore, and where a contemporary move is the honest answer.
-
Usually, and often more than expected — an older house has room to improve that a new one doesn't. Air sealing comes before insulation, and insulation before equipment. Massachusetts homeowners can also start with a no-cost Mass Save home energy assessment , which is a reasonable first step before design begins.
-
Yes — and we'd rather stay involved through construction than hand over drawings and step away. We help you bid the project, review shop drawings, and visit the site while work is underway.