Central Square
Cambridge, MA
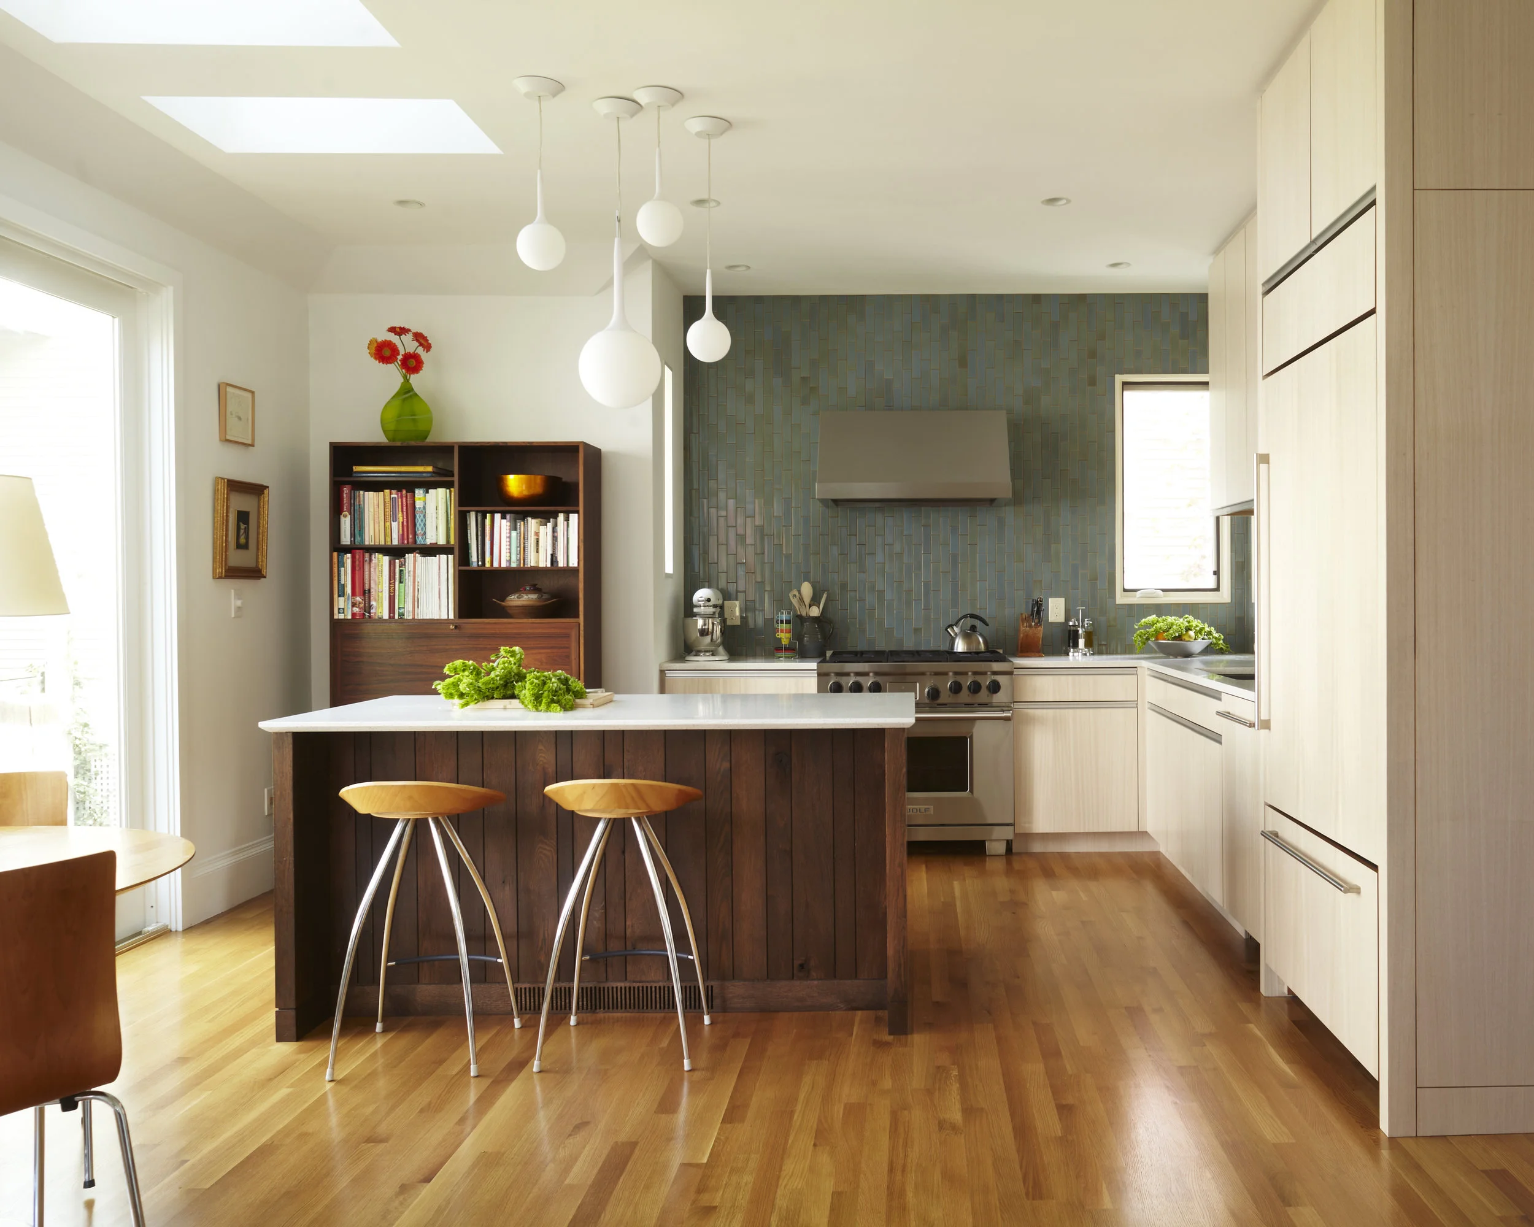
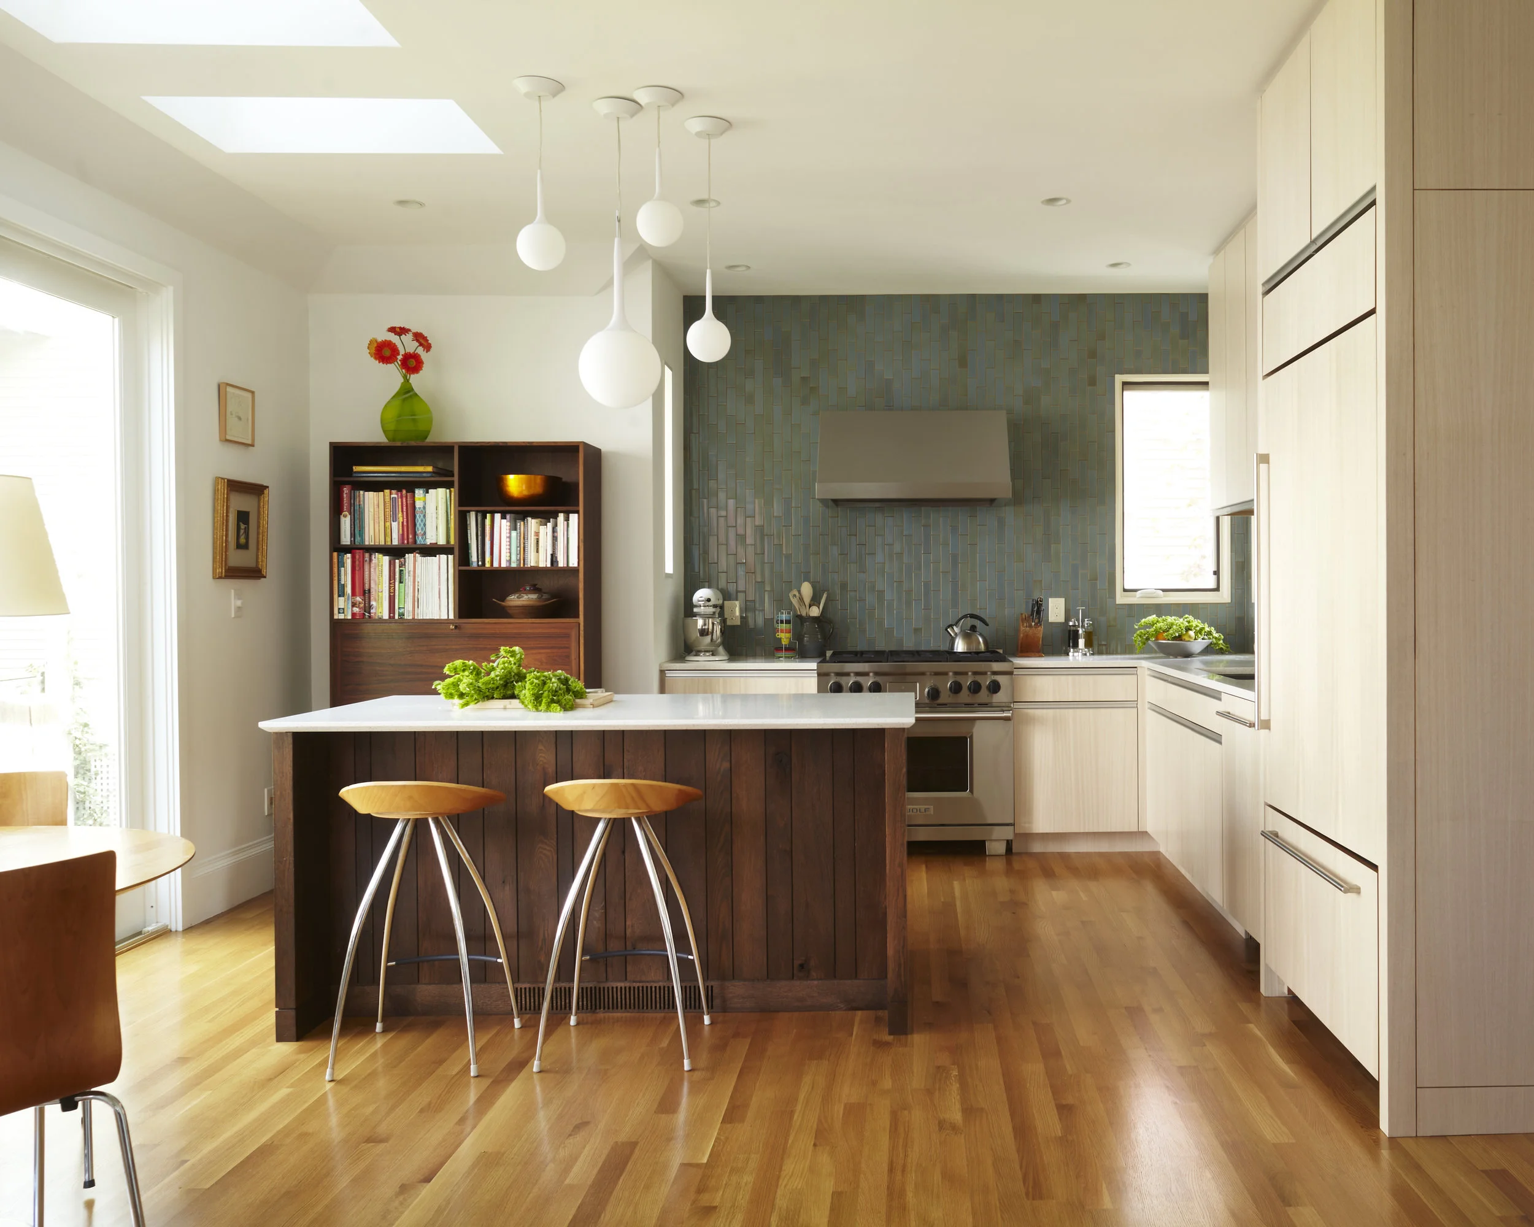
The 1st floor kitchen was designed to embrace the Owner’s mid-century modern furnishings. The kitchen was outfitted with plenty of storage but kept intimate with the change in materials and colors. The layout provides for casual dining at the island and small round table adjacent to glass doors, preserving views to the garden.
PUBLICATION
“The Right Angles”
Boston Globe Magazine 2013
WALNUT ISLAND
Echoes the mid-century furnishings throughout the home.
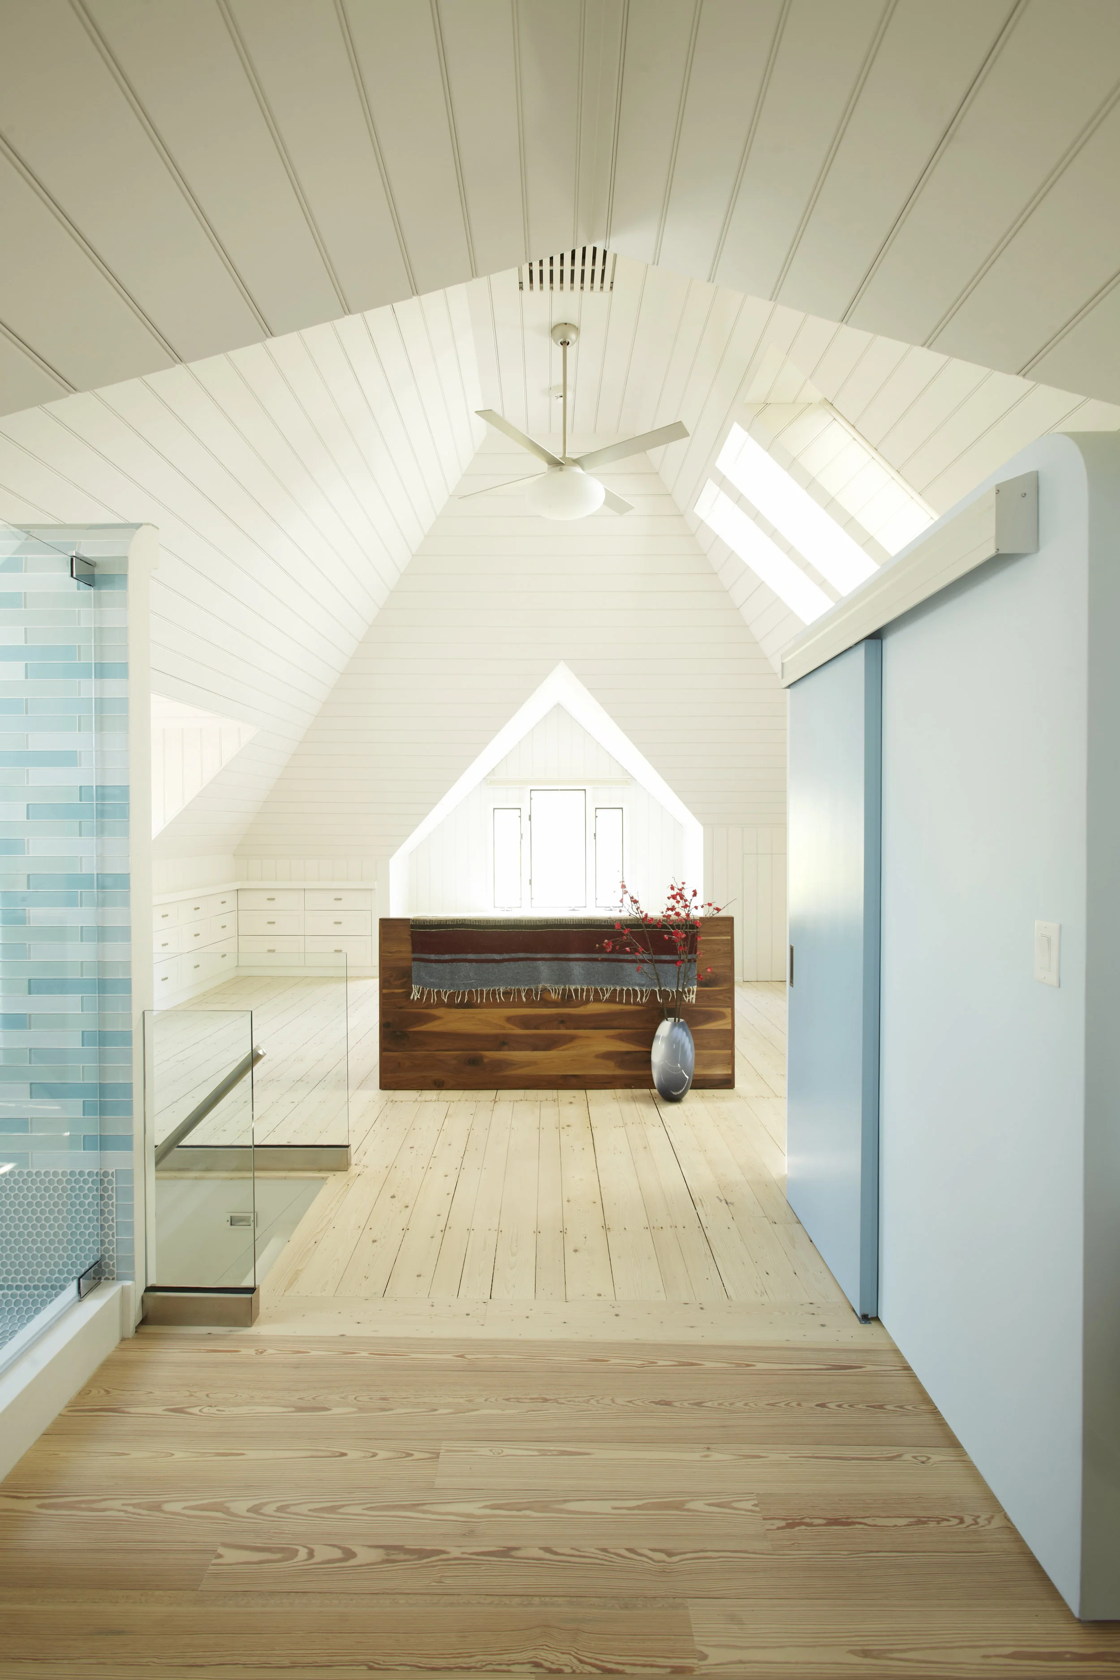
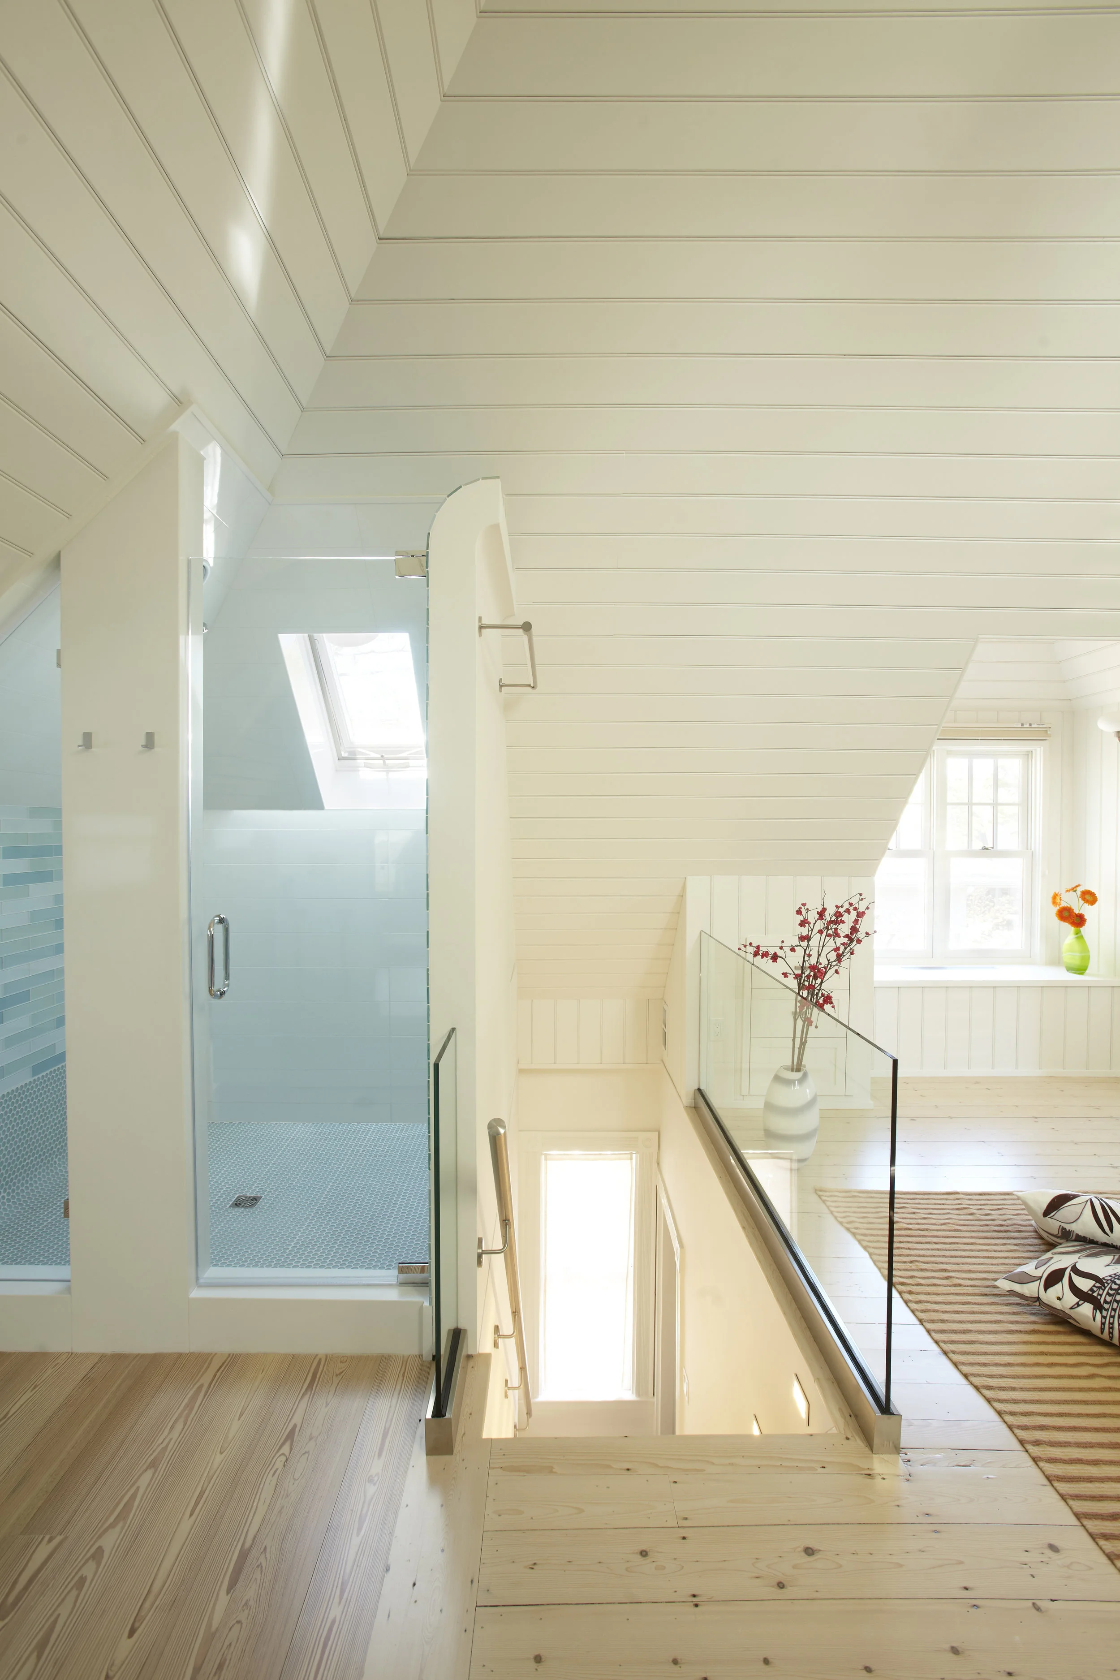
GLASS GUARDRAILS
Chosen to keep the open plan visually continuous.
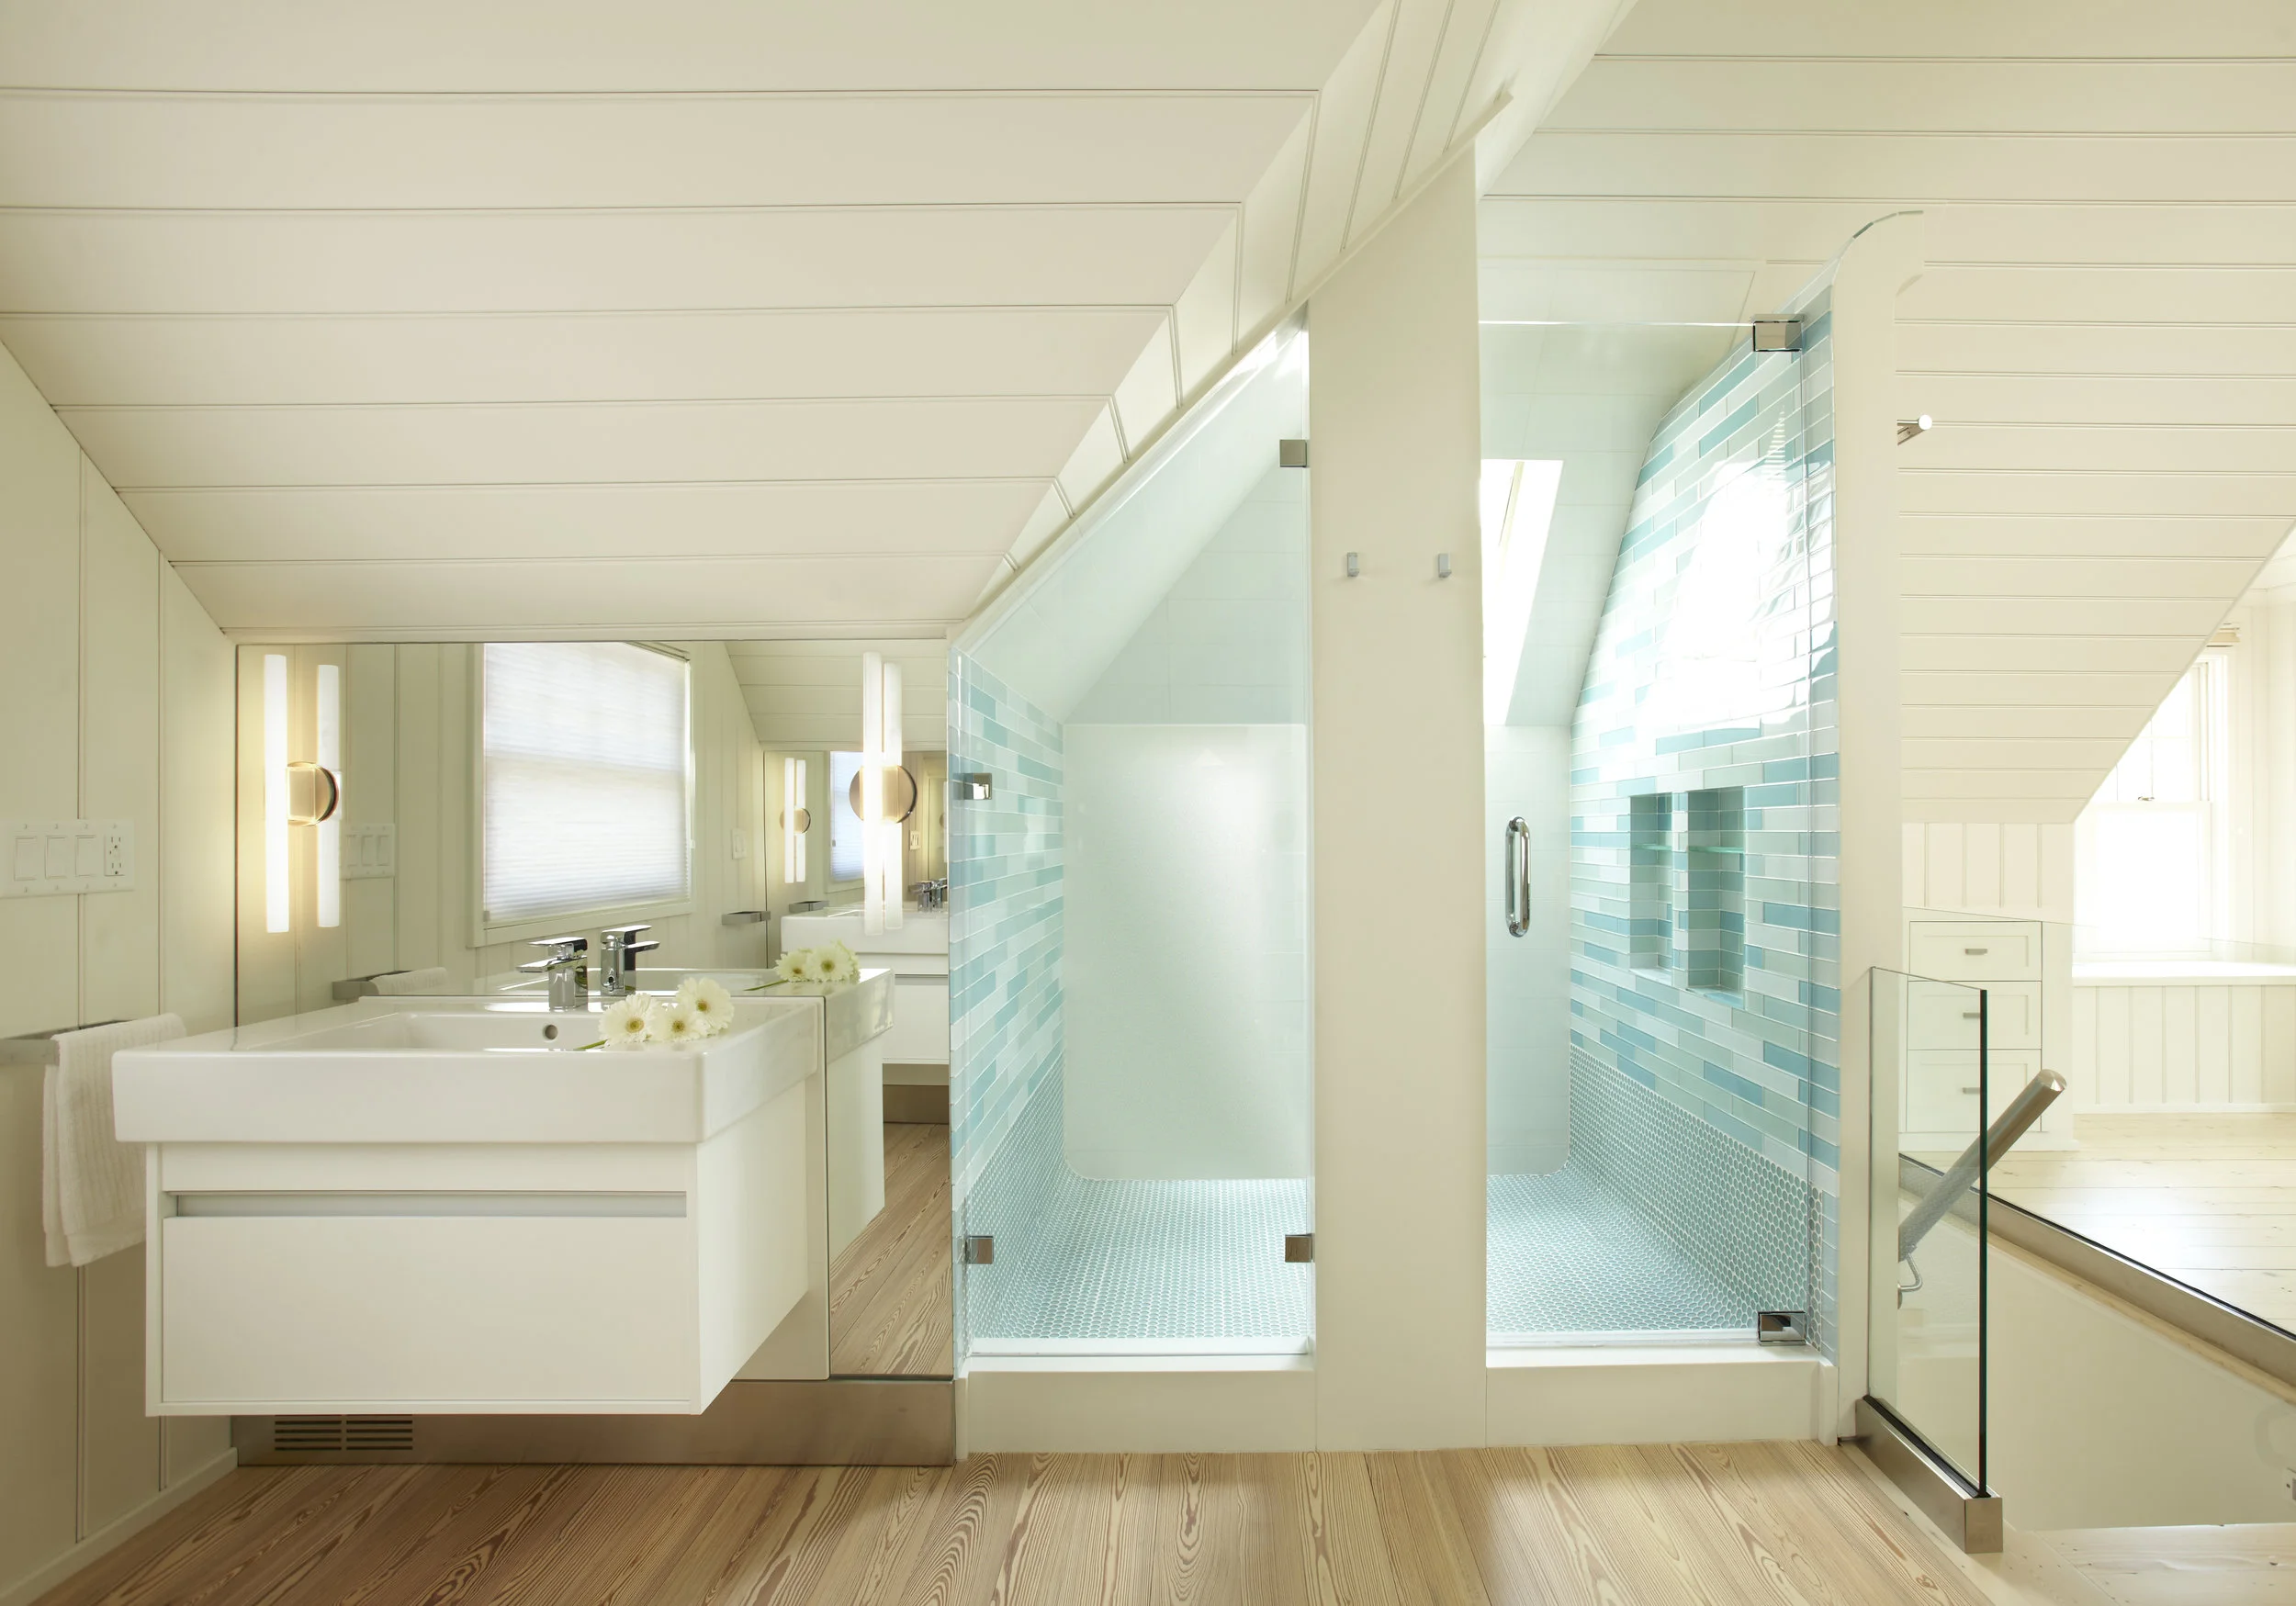
"…we wanted a more modern space that was lighter and brighter." - Homeowner
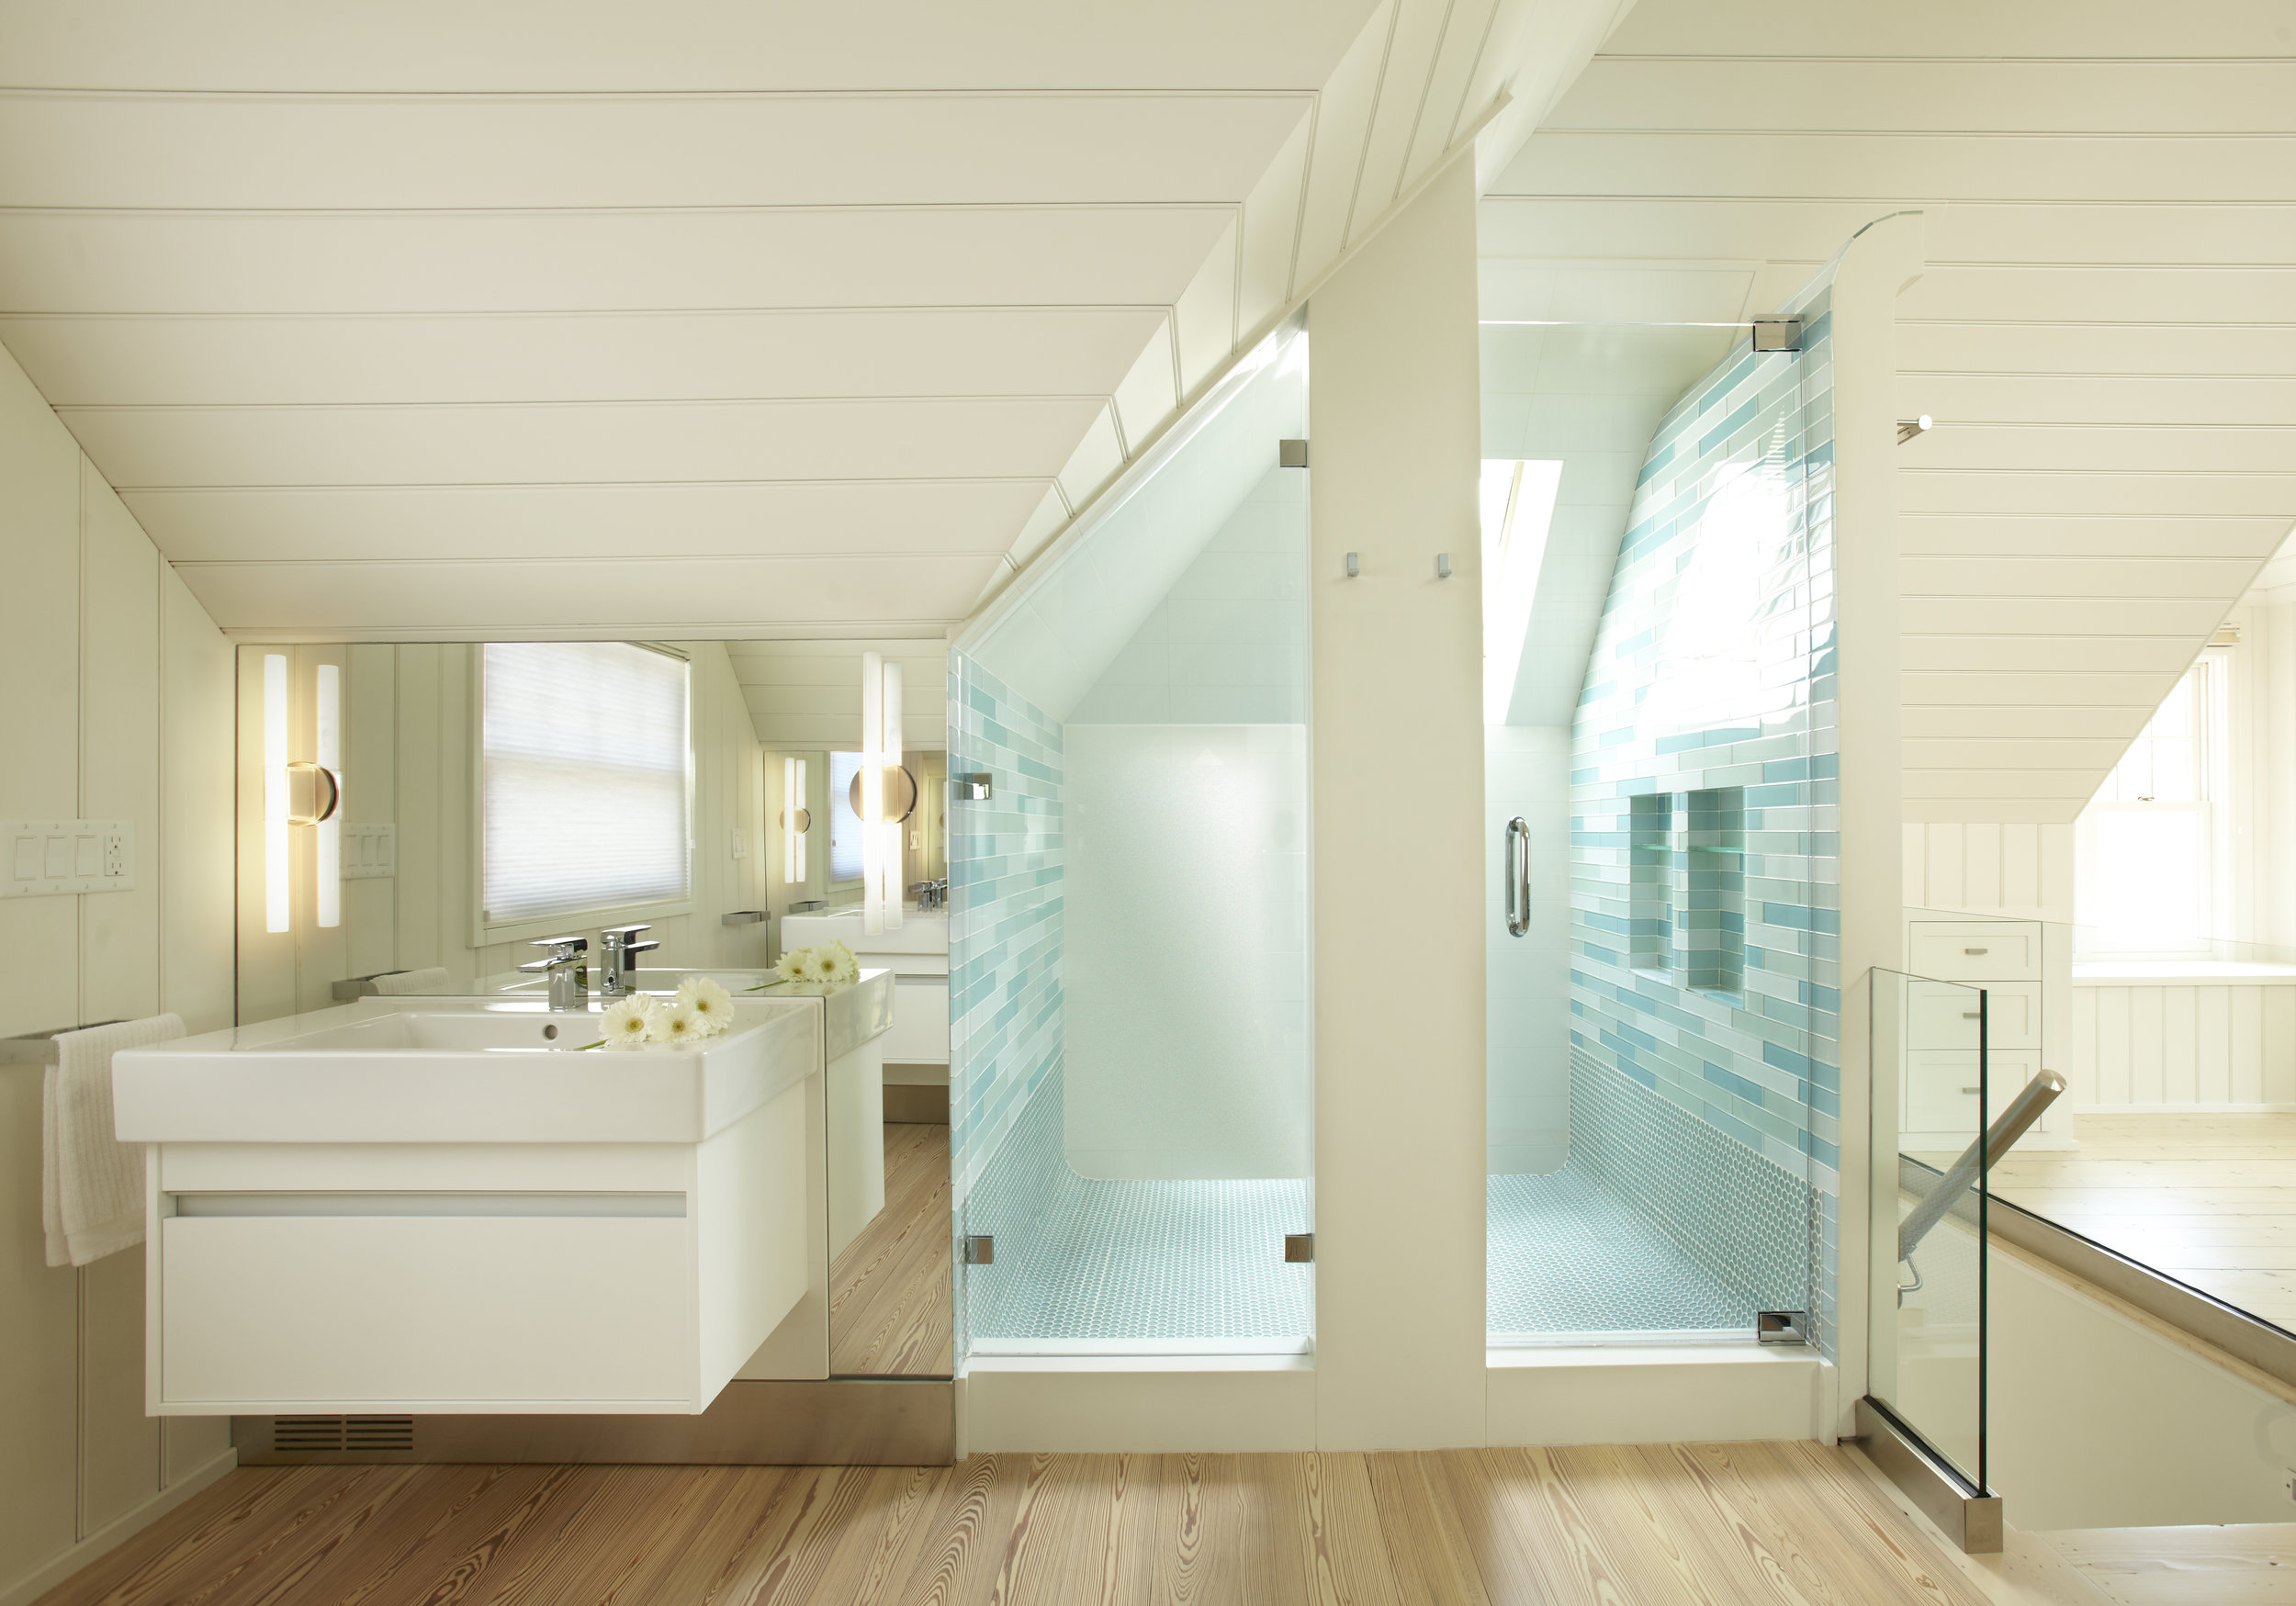
“I was worried it would be too cold during the winter,” who on frosty mornings, finds comfort in the heated floor tiles under foot.

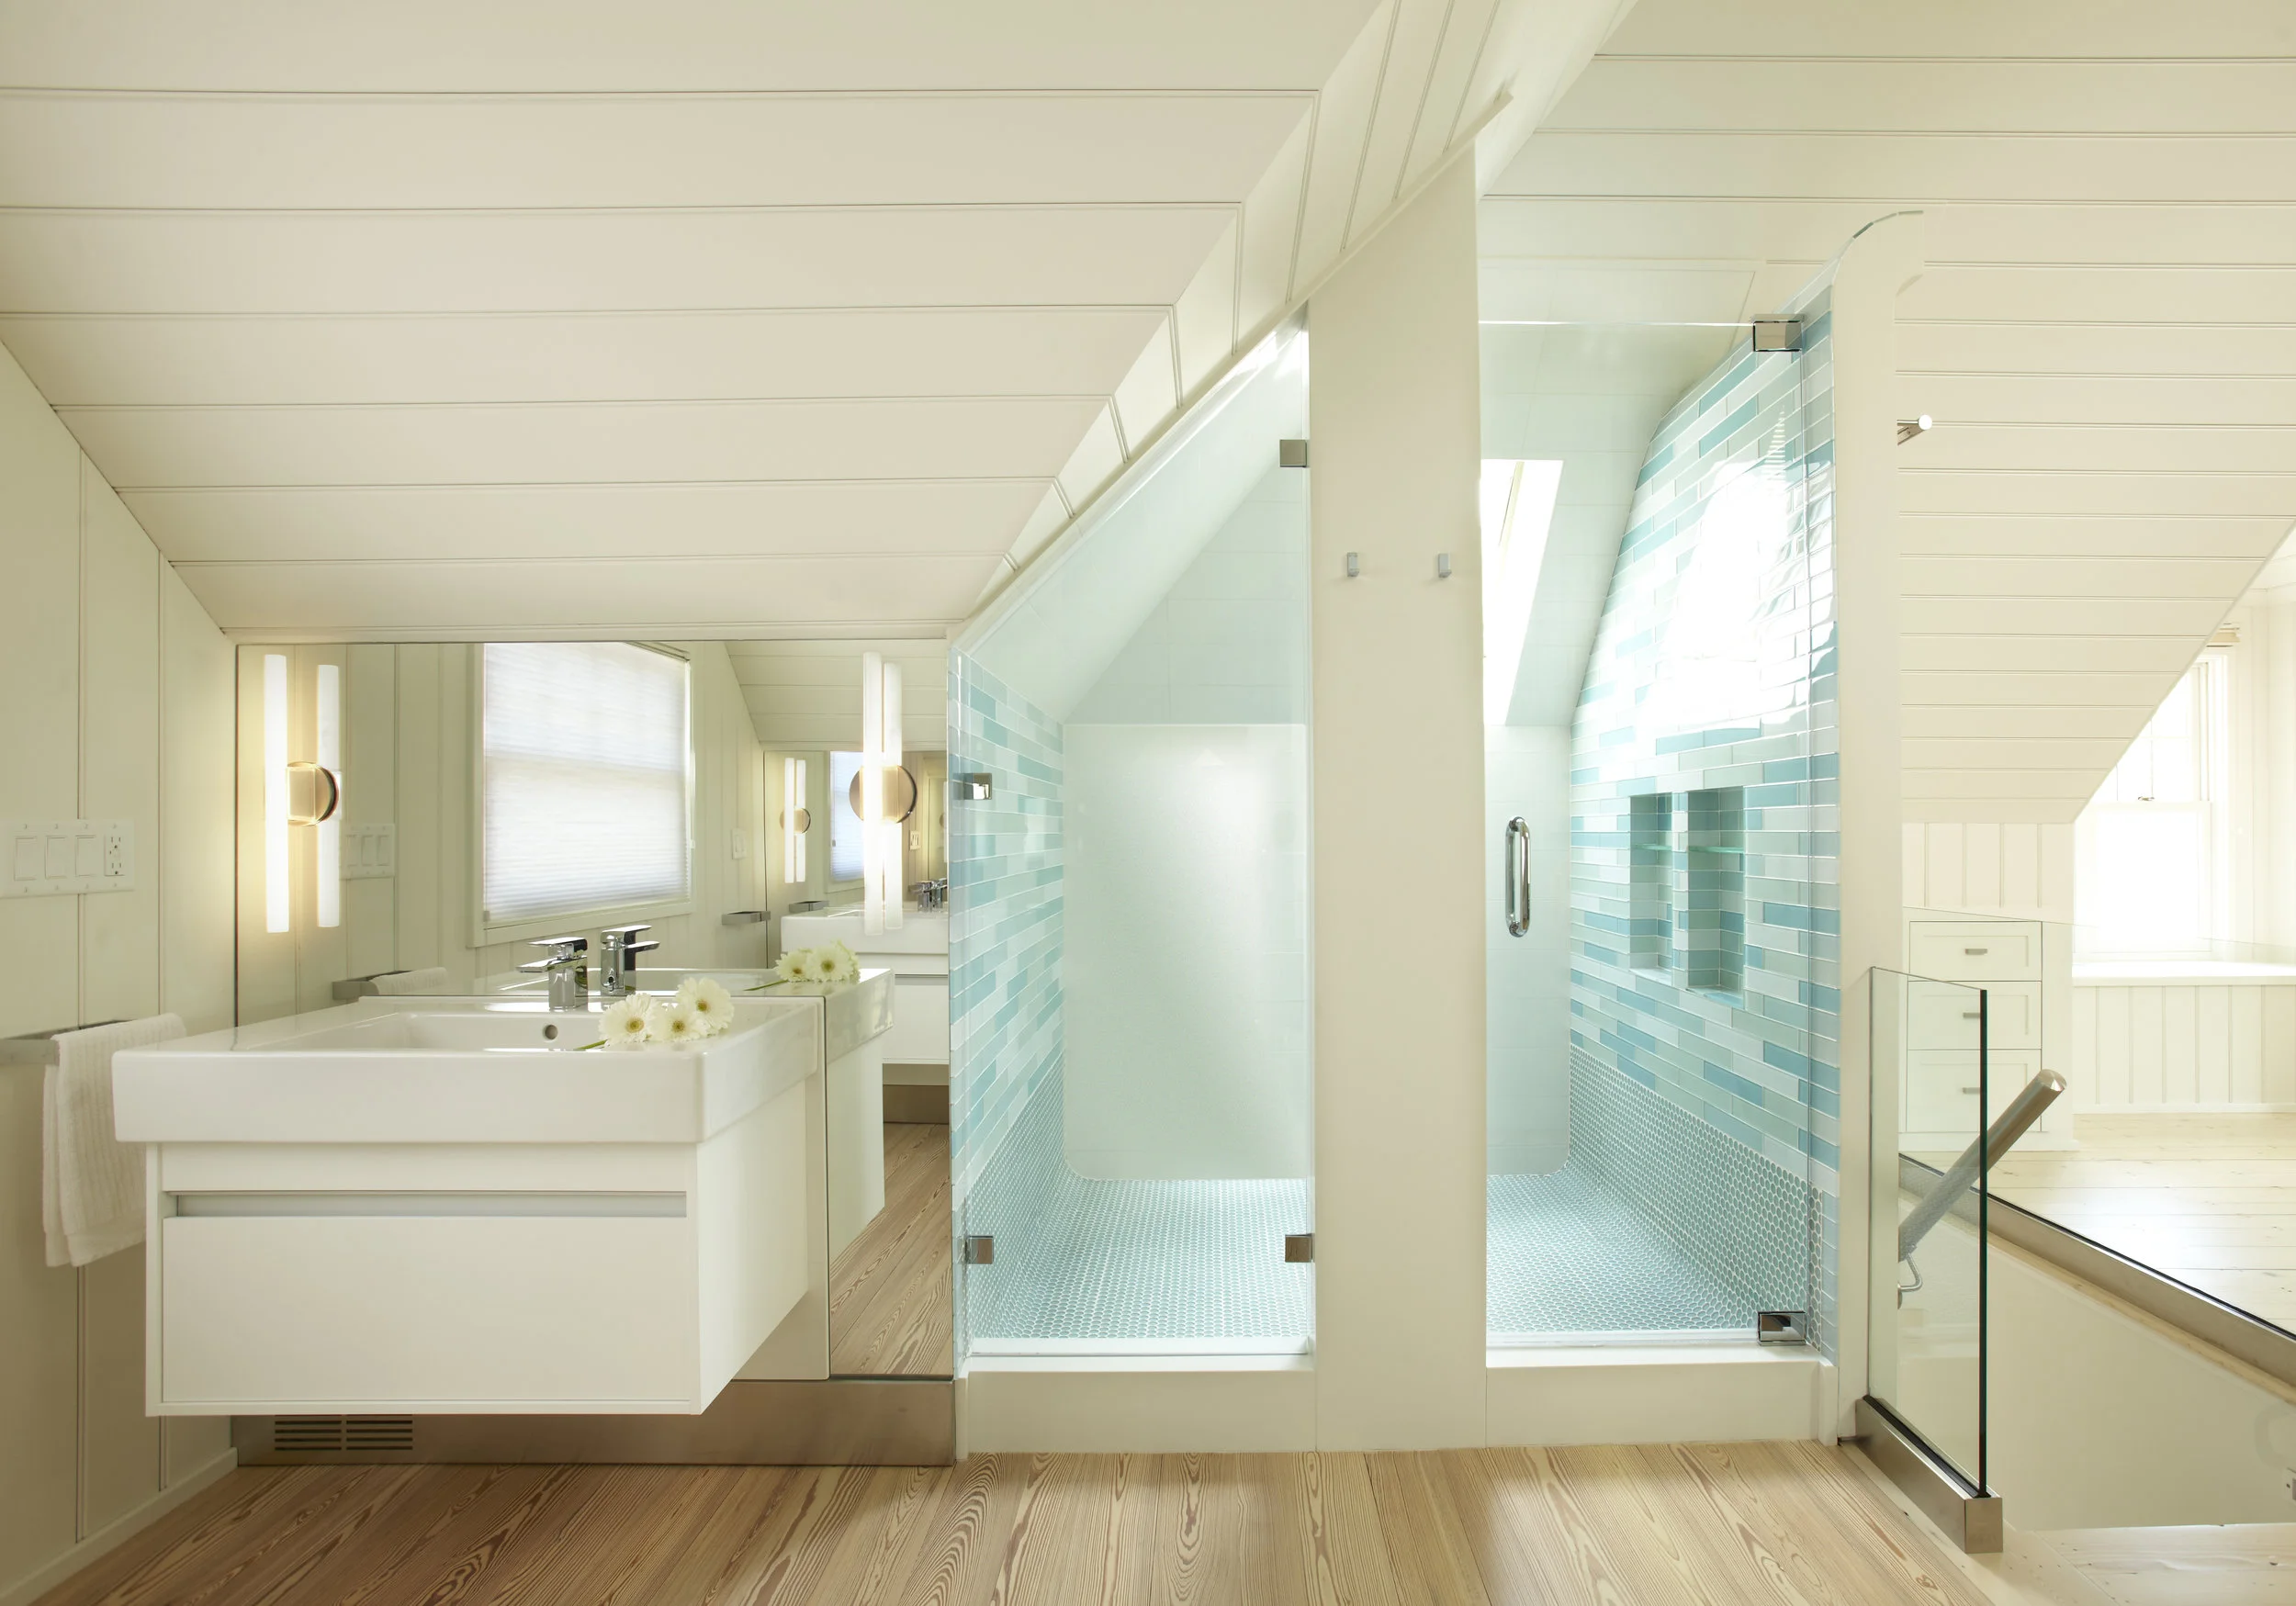
To achieve an open loft-like feeling, the primary bathroom is discretely exposed in an open plan, providing view through to the numerous windows. The sinks were thought of as furniture pieces, while the shower was strategically tucked away from the primary viewing angles. Mirrors were used behind the vanities to reflect the valley rafters and continue the roof lines. Ship lap wood cladding was painted a light color to bounce light throughout the space and reduce visual contrast with the windows and skylights.
DISTINGUISHING DETAIL
The third floor is organized to rationalize the complex lines of the hip-roof and dormers. The openness maximizes light, air and views (five exposures), and wash the entry stairway with natural light.