Brookline Colonial
Brookline, MA
The charge from this family of four was to embed an antique colonial with updated amenities in support of their contemporary lifestyle. Our goal was to make this transition appear integrated and seamless. And as always, the continuity of spaces must work hand in hand with the aesthetic direction.
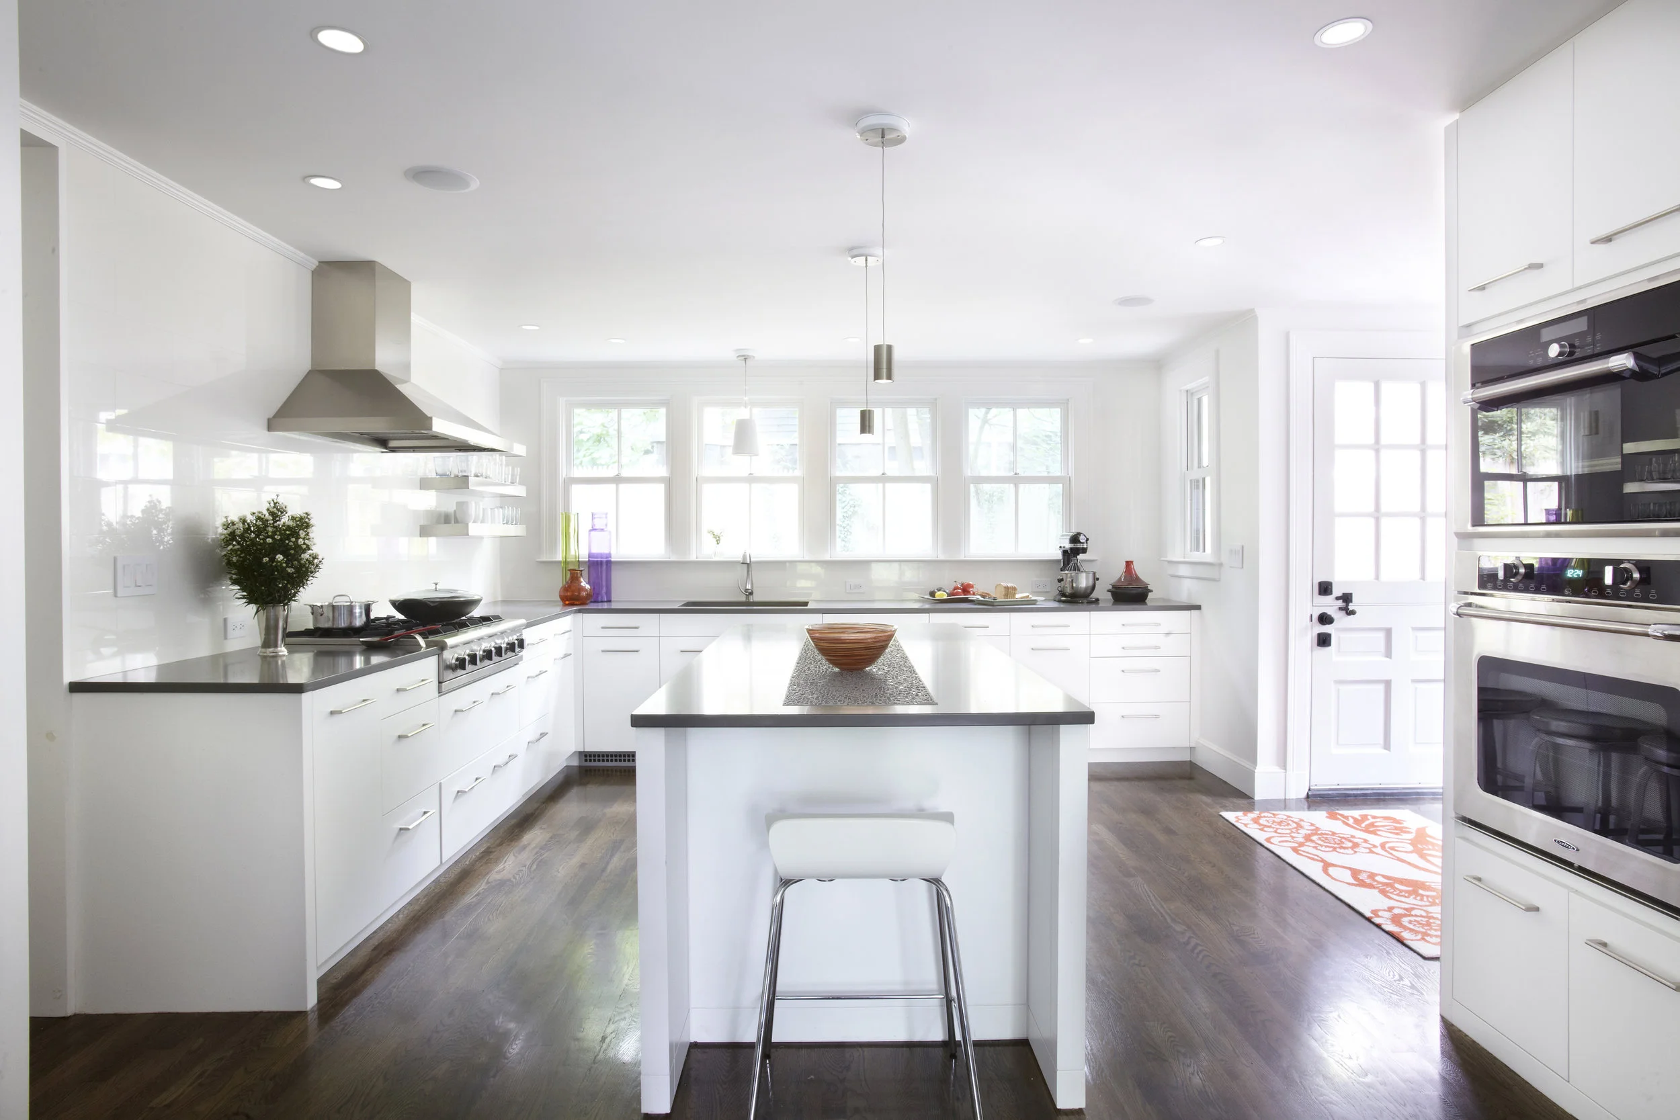
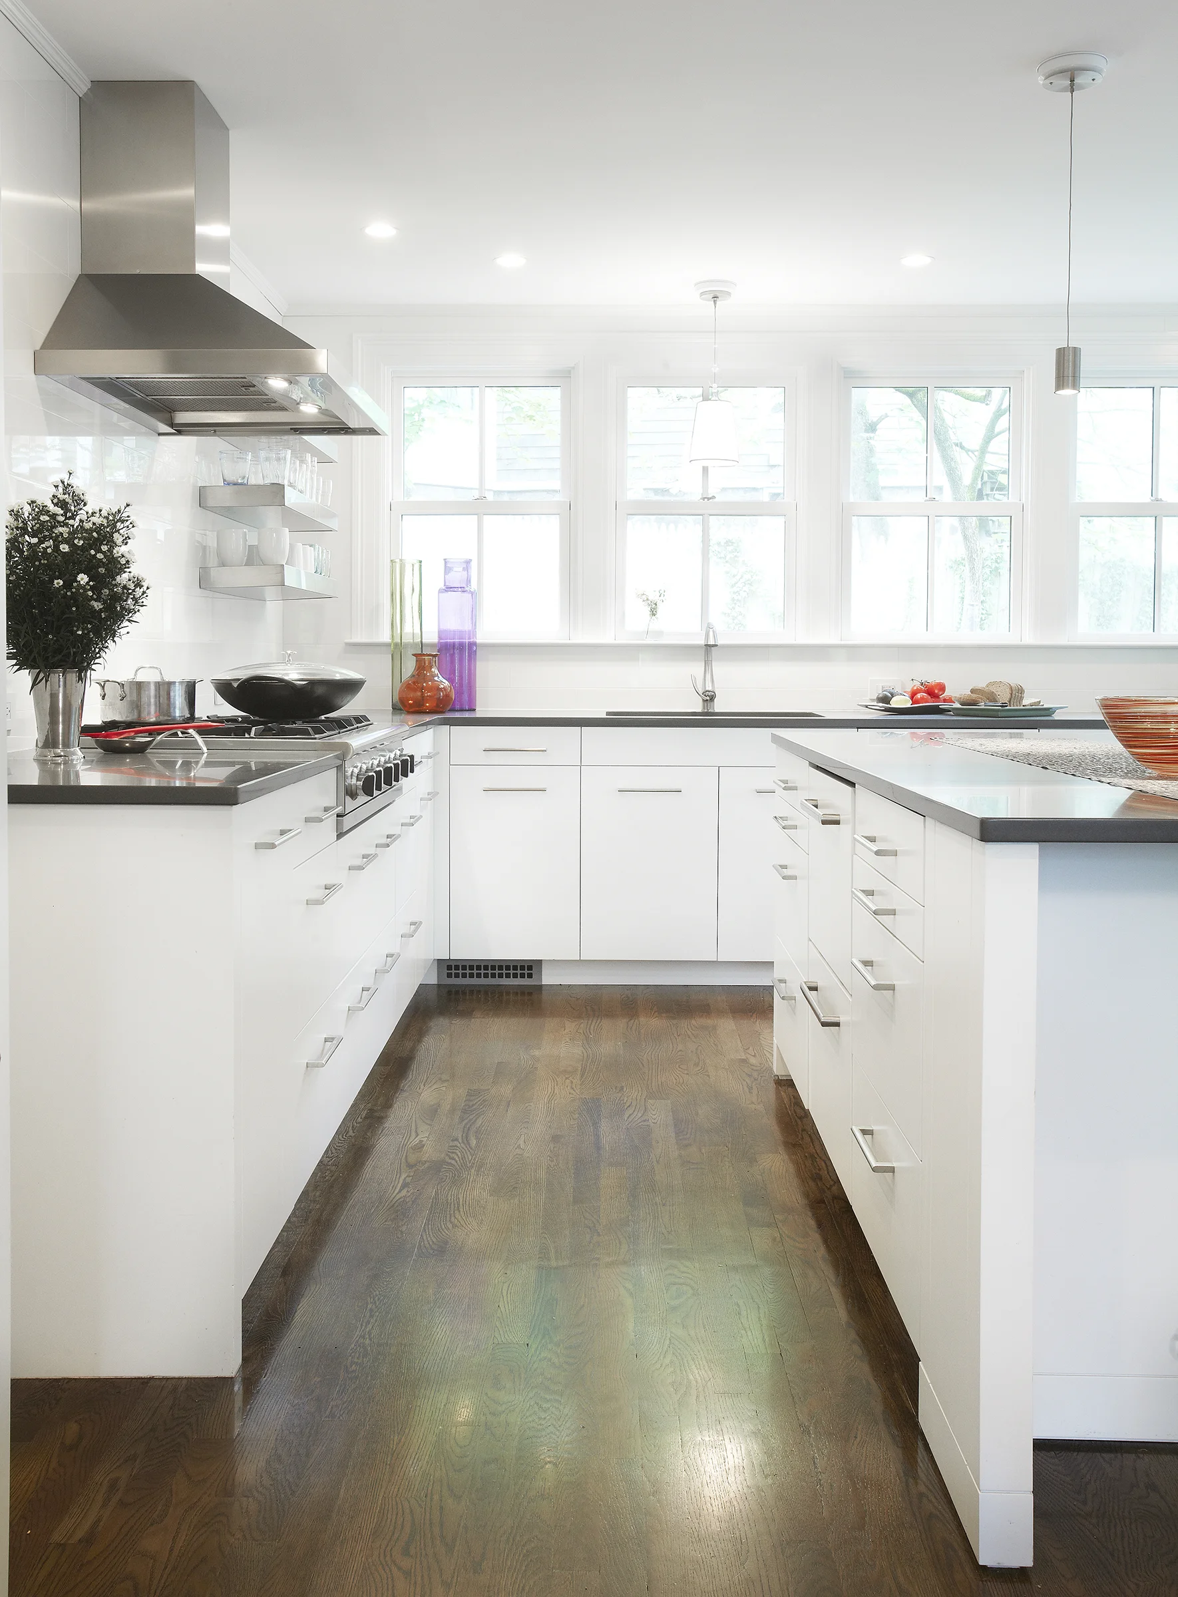
DARK-STAINED OAK FLOORS
Carry the eye from the original house into the addition.
WHITE CABINETRY
A crisp counterpoint to the soapstone counters.
WHIMSICAL DECORATION
Formal bones, and the new owners' personality throughout.


Infusing traditional architecture with contemporary flair

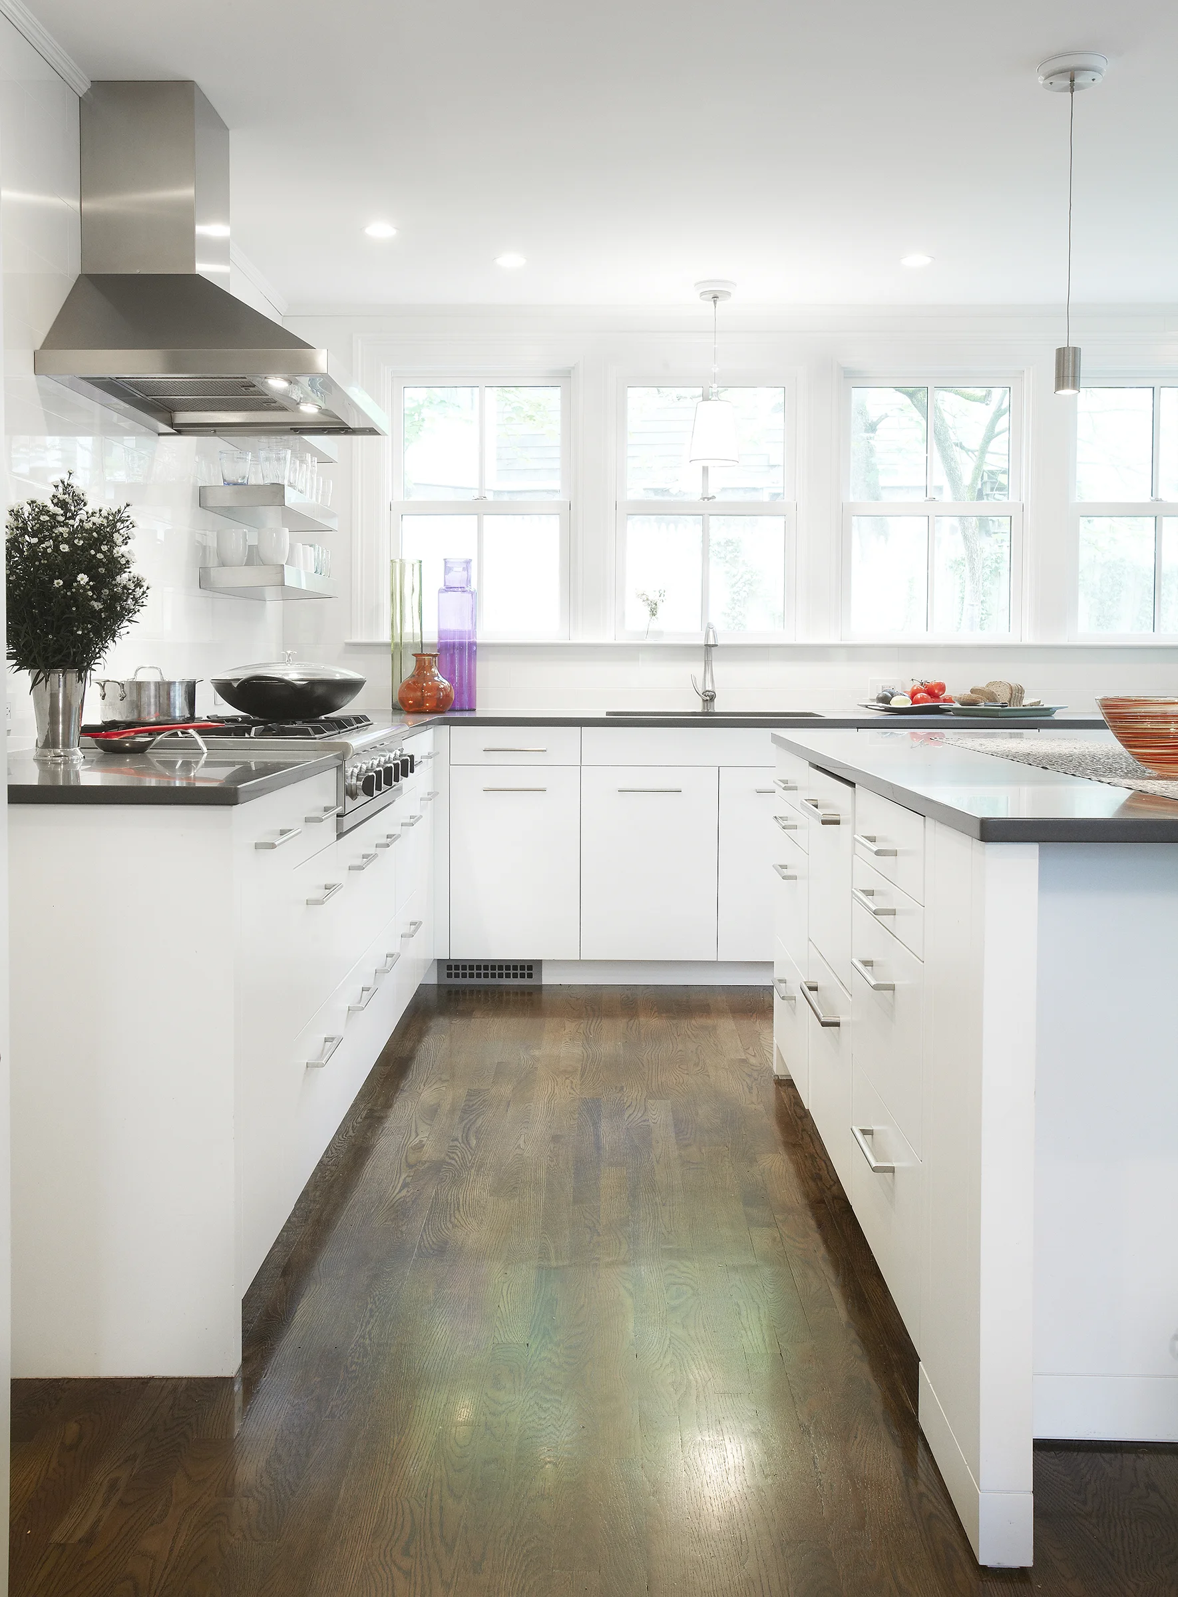

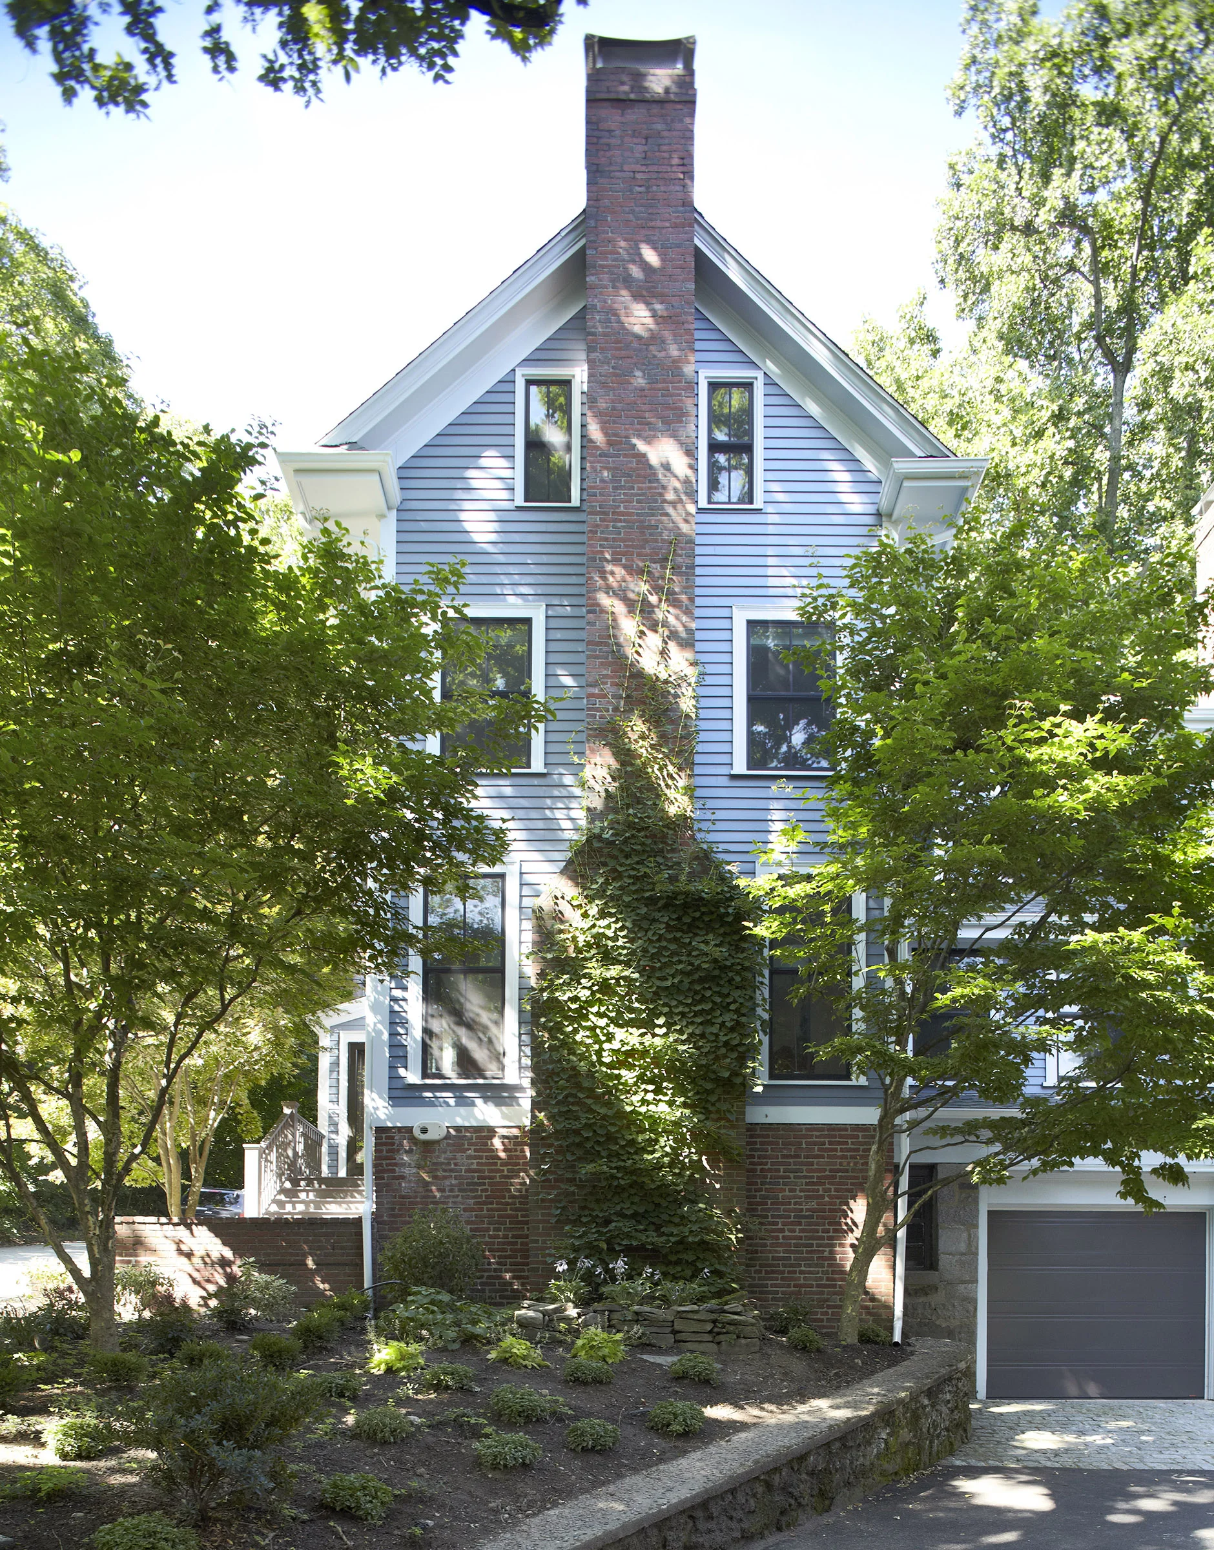
The aged original multi-pane windows were replaced with a simplified (and energy-efficient) two-over-two glazed pattern.
The change created a more open and light-filled interior atmosphere, while maintaining a historically accurate exterior.


DISTINGUISHING DETAIL

Significant structural maneuvering was advanced in order to create the open kitchen/dining area and provide direct access to a newly created mudroom below.